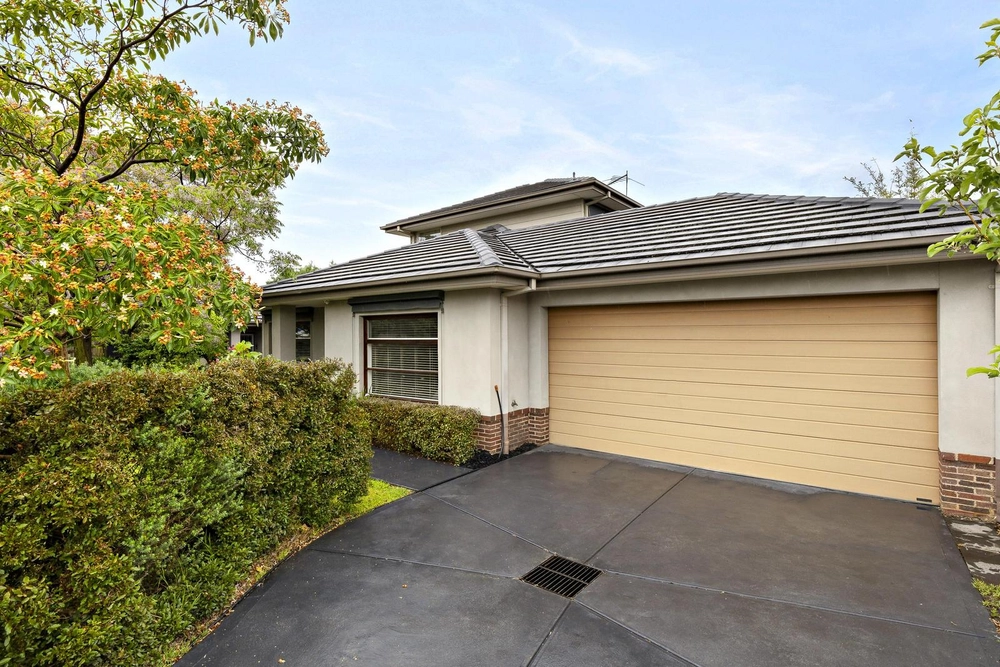
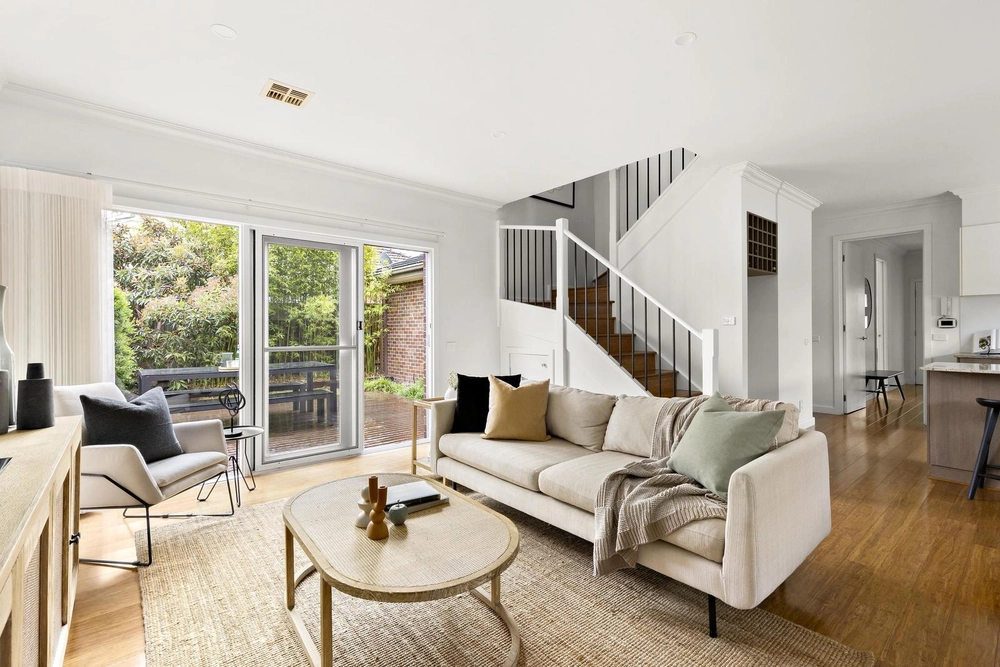
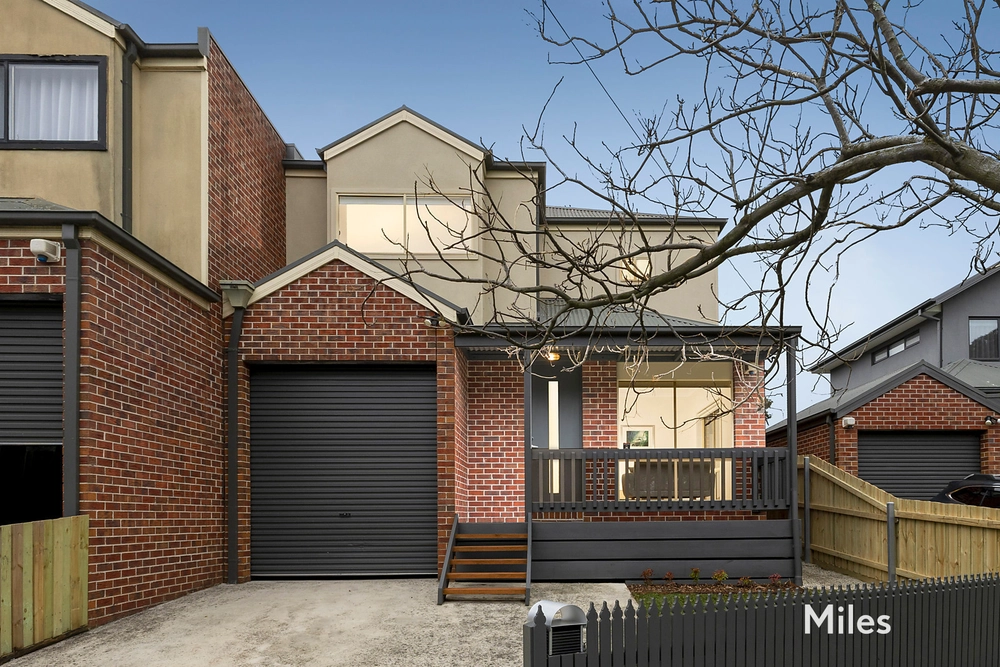
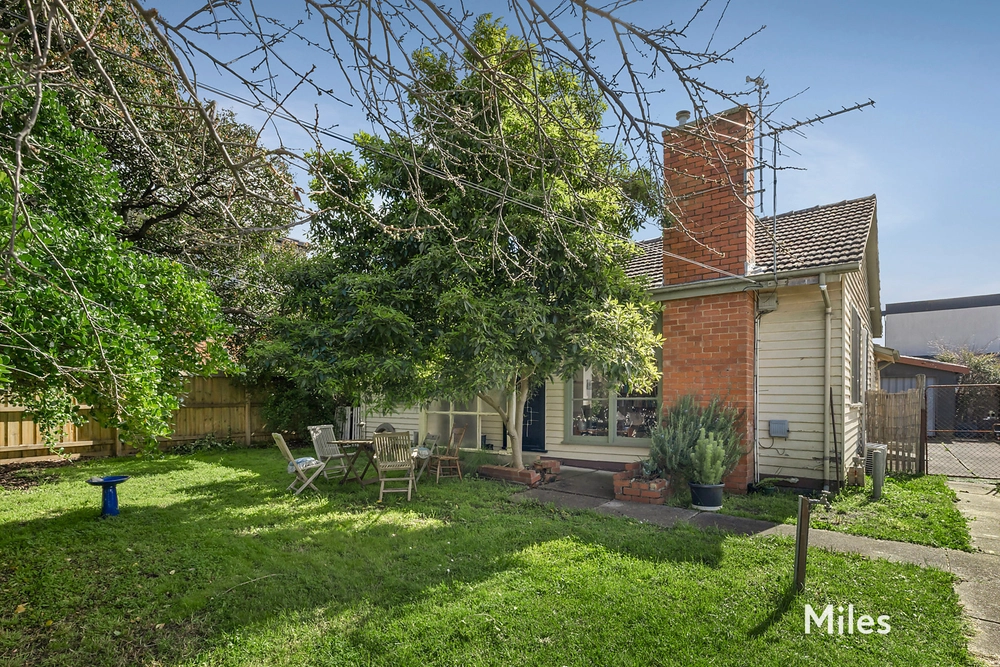
Here's an exciting opportunity to secure a modern home in a well-connected neighbourhood, showcasing premium finishes and generous light-filled space. The well-designed floorplan features a comfortable sitting room with polished timber floors and a garden outlook, continuing through to an open plan living/dining room and a sleek kitchen equipped with a stone breakfast bar, mirrored splashbacks, quality Smeg appliances, a Bosch dishwasher, plumbed fridge cavity and excellent storage.
The bedrooms are placed upstairs, including the generous master bedroom bathed in light with a mirrored wardrobe and a contemporary ensuite featuring a rain shower and dual stone-topped vanity, whilst two remaining bedrooms, each with built-in robes share the stylish family bathroom. Ideal for relaxing outdoors or casual meals, the low-maintenance courtyard offers a great place to spend time with family and friends.
Finishing touches include an alarm system, ducted heating/vacuuming, refrigerated cooling, a guest powder room, freshly repainted interior, key-lockable windows, garden shed and a single remote-control garage with internal access and additional car space.
Enjoying supreme convenience steps form parkland and a short distance from Burgundy Street shops, cafes and hospitals, Ivanhoe Village, bus and train services, the Yarra River, a variety of walking trails, golf clubs, Warringal and Northland Shopping Centres, elite private schools and La Trobe University.


 3 bed
 2 bath
 2 car