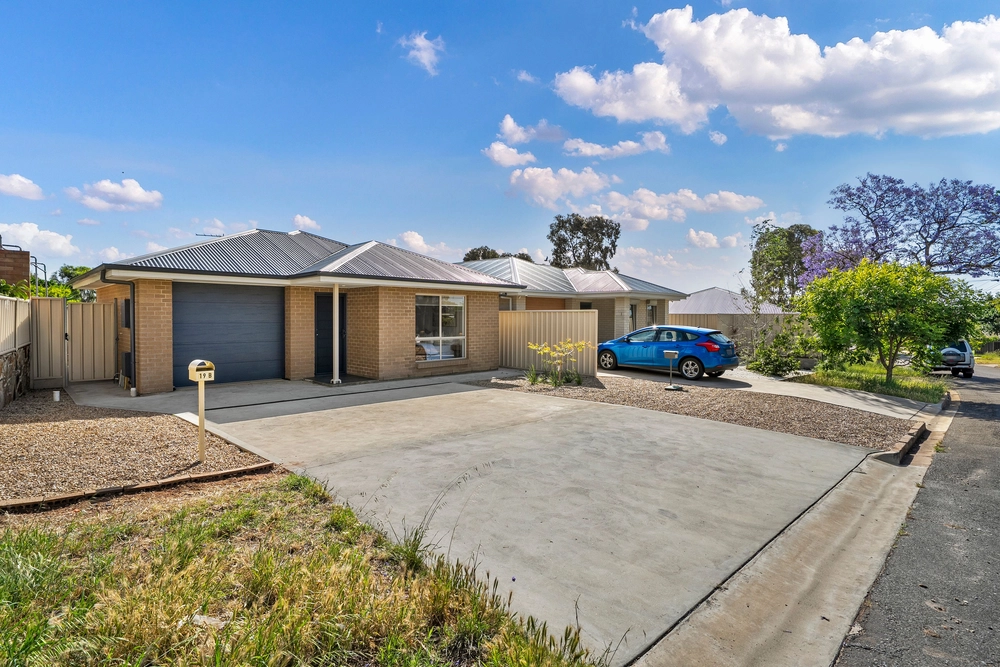
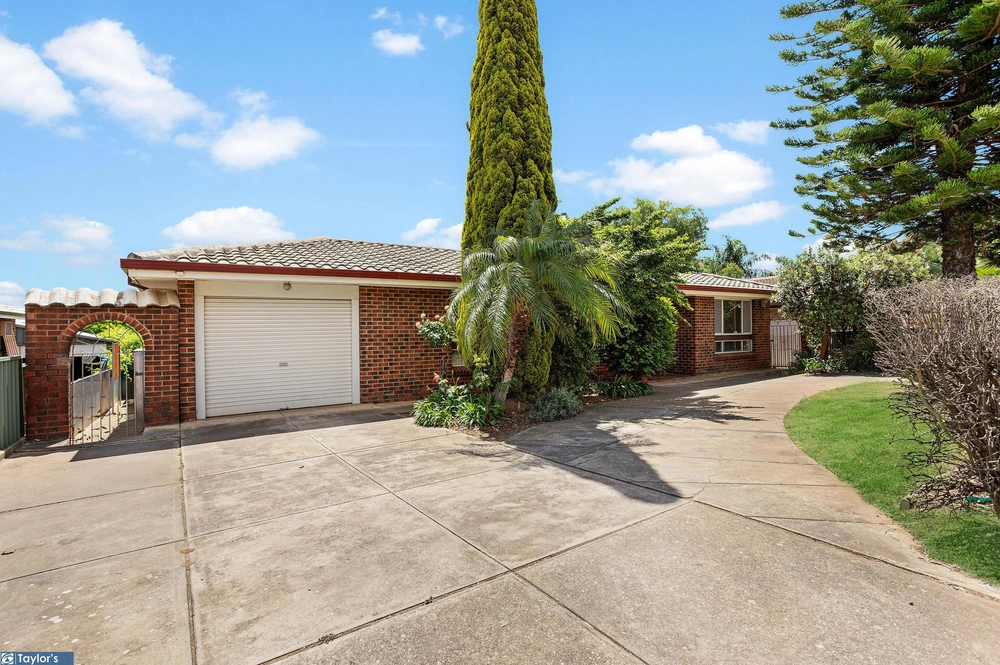
Welcome to 10 Nagle Avenue, a centrally located Gulfview Heights property that offers a life of ease, comfort and convenience to its new owners. With dual living potential, low-maintenance interiors and a spacious backyard, this well-maintained home is sure to capture the attention of a wide range of house hunters.
The main house on the property has been tastefully updated with a new kitchen and bathrooms. The kitchen is stylish with an abundance of cupboard and bench space as well as majority of appliances stainless steel, while in the updated bathroom you'll find modern finishes and a free-standing bath. Also in this main house there are three bedrooms, one with a walk-in robe and ensuite and two with built-in robes. A separate lounge room adds to the spacious feel, and there is a dining room off the kitchen, a main bathroom with separate toilet, a laundry and a tandem garage.
A separate studio with a kitchenette and an ensuite adds appeal, allowing for dual living opportunity. There is also a separate lined studio that could be used as a home office or rumpus room, as well as a shed for storage. You'll enjoy fresh paint throughout, timber floating floors underfoot as well as split system reverse cycle air-conditioning in every room. In the fully fenced backyard you'll discover a spacious paved patio with a pitched roof and café blinds, as well as a concrete pool that has been filled but could be emptied and restored to be enjoyed.
• Main house with three bedrooms, three bathrooms and a spacious lounge room
• Fully-equipped unit separate to main house with kitchenette and ensuite
• Separate lined studio or external rumpus, depending on your needs
• Concrete filled pool that could be cleared and restored, or left as-is
• Main house has updated kitchen with stylish finishes and majority of appliances stainless steel
• An updated main bathroom and ensuite feel modern and fresh
• Floating timber floors and fresh paint throughout, as well as air-conditioning
• Large 883sqm lot with a large solar panel system and battery
• Central location close to local schools, parks and shopping centres
• Those who commute can be in the Adelaide CBD in under 40 minutes
Specifications:
CT / 5151/276
Council / City of Salisbury
Zoning / GN
Built / 1974
Land / 883m2
Council Rates / $1,341.30pa
Emergency Services Levy / $124.50pa
SA Water / $153.06pq
Estimated rental assessment : $580 - $650 per week
Nearby Schools / Gulfview Heights Primary School, Keller Road P.S, Para Hills West P.S, Madison Park School, Salisbury East High School
All information provided has been obtained from sources we believe to be accurate, however, we cannot guarantee the information is accurate and we accept no liability for any errors or omissions (including but not limited to a property's land size, floor plans and size, building age and condition). Interested parties should make their own enquiries and obtain their own legal and financial advice. Should this property be scheduled for auction, the Vendor's Statement may be inspected at any Harris Real Estate office for 3 consecutive business days immediately preceding the auction and at the auction for 30 minutes before it starts. RLA | 226409


 4 bed
 3 bath
 2 car