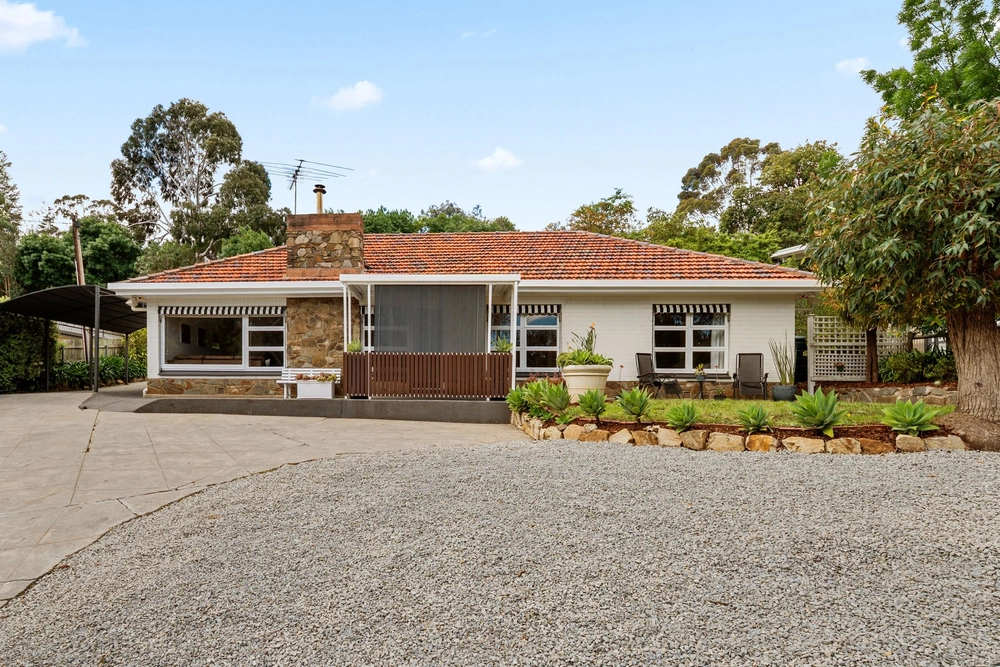
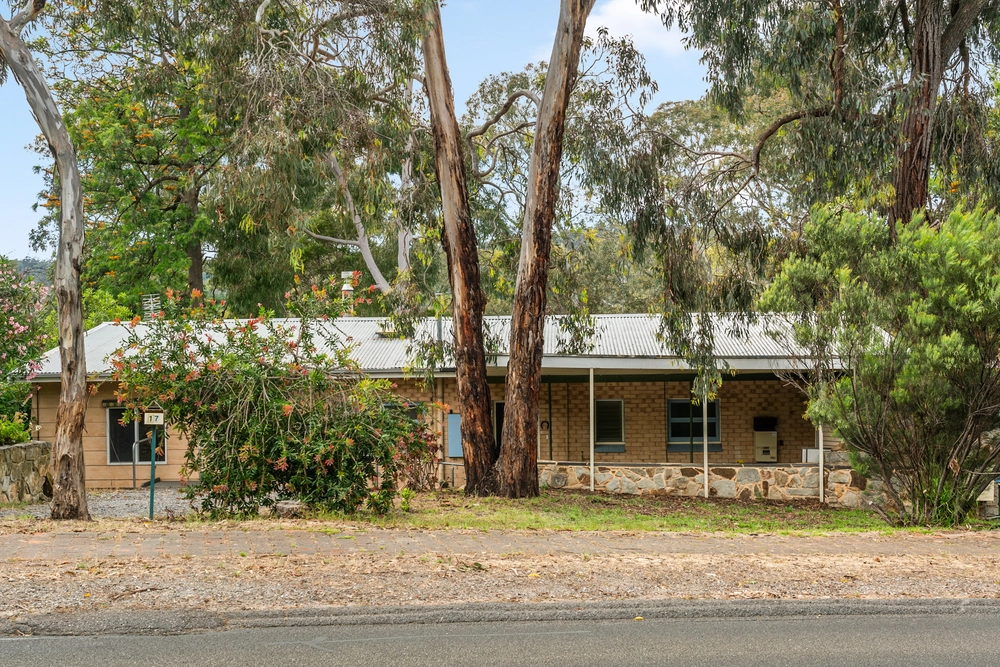
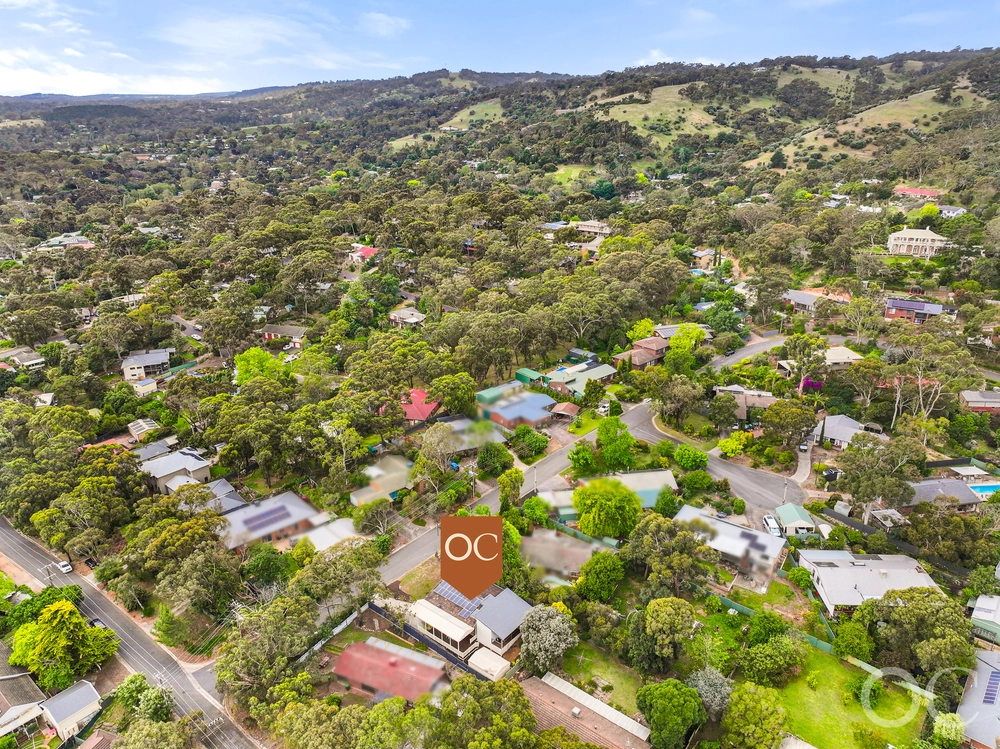
This magnificent lifestyle residence is sure to dazzle lovers of spacious living and nature, in up-and-coming Hawthorndene - only a 3-minute walk to the stunning Belair National Park.
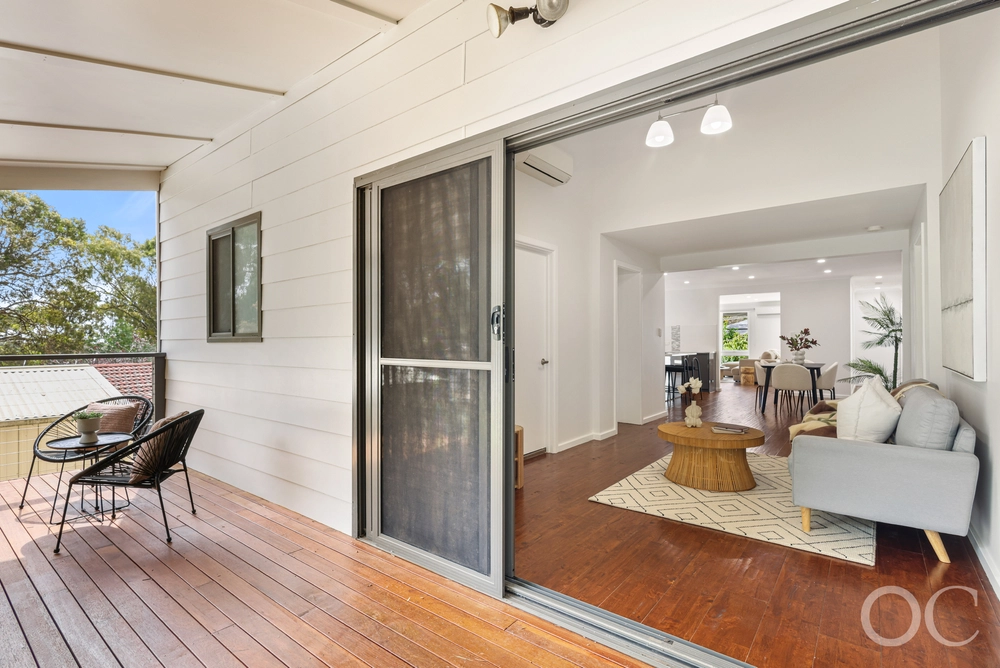
This beautiful family home has a wide timber deck for year-round alfresco entertaining, overlooking a vibrant lawn and surrounded by deciduous trees, which allow the perfect balance of winter sun and summer shade.
Enter to an expansive living/dining area with polished Tasmanian Oak flooring, lofty pine raked ceiling, exposed timber beams, combustion heater, split system reverse cycle air conditioner and a broad glass door to the full-length timber deck.
The expertly renovated MasterChef kitchen features a superb corner window, stainless Bosch oven, dishwasher, rangehood, ceramic induction cooktop, walk-in pantry and wide breakfast bar for a cuppa or meal on-the-go.
This main level also features two generous bedrooms, the master with a full-length built-in and its own deck for that early morning stretch. The luxurious main bathroom (with convenient separate toilet) features a bathtub with a gorgeous outlook.
Downstairs is perfect for the family, with bedrooms three and four featuring generous built-ins, a second bathroom and living area (easy potential for a kitchenette) that opens to the backyard.
A brick-paved pergola and lawn area sit under a delightful canopy of deciduous trees , providing peace, privacy and the company of local birdlife. Beyond this, rear of the yard is low-maintenance bush, perfect for nature play.
Hawthorndene is the place to be, and 10 Orchard Grove is perfectly located, close to sought-after schools and the stunning Belair National Park. You're walking distance to playgrounds, bike tracks, tennis courts and the iconic Joan's Pantry Café.
A short drive to Blackwood, Mitcham Shopping Centre or Westfield Marion, plus only 20 minutes to the beach OR city – with multiple public transport options nearby - meaning you'll never have far to go.
Extra features you'll love:
• Beautiful internal renovations already done for you
• Professionally landscaped with easy-care gardens
• Off-street parking for 4 cars
• An abundance of natural light
• A flexible floorplan allowing options galore
• Brand new paintwork and new white timber Venetian blinds
• Freshly-tiled and spacious laundry
• Brand new hot water service (less than 6 months old)
• Handcrafted leadlight panels in stairwell
• Walk-in under house storage/cellar
Specifications:
CT / 5674/35
Council / City of Mitcham
Zoning / Hills Neighbourhood
Built / 1986
Land / 708m2
Frontage / 21.34m
Council Rates / $1318.15pa
SA Water / $158.60pq
All information provided has been obtained from sources we believe to be accurate, however, we cannot guarantee the information is accurate and we accept no liability for any errors or omissions (including but not limited to a property's land size, floor plans and size, building age and condition). Interested parties should make their own inquiries and obtain their own legal advice. Should this property be scheduled for auction, the Vendor's Statement may be inspected at any Harris Real Estate office for 3 consecutive business days immediately preceding the auction and at the auction for 30 minutes before it starts. RLA | 226409


 4 bed
 2 bath