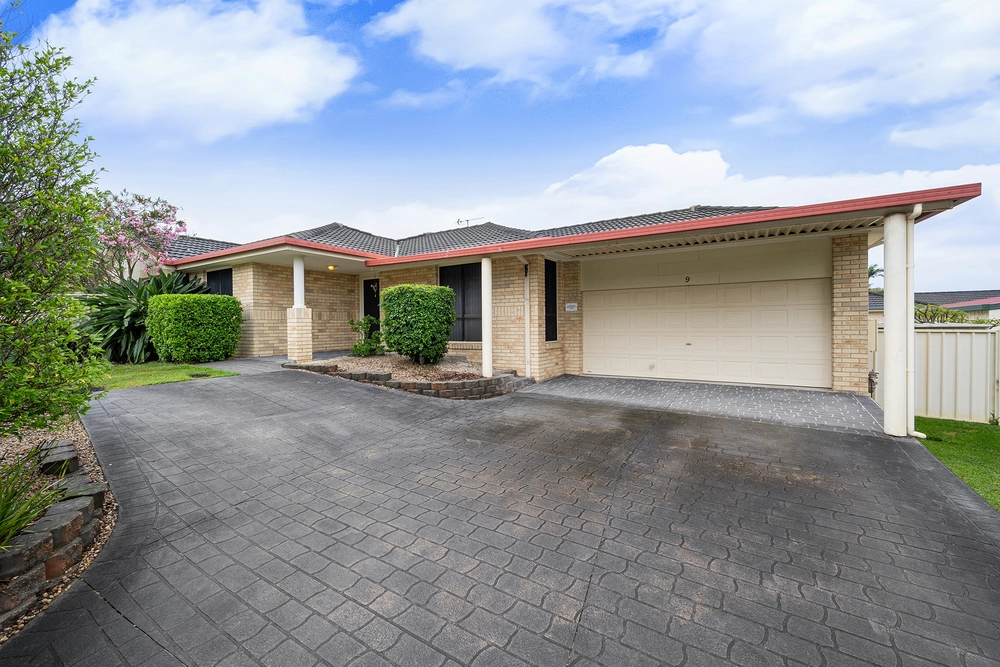
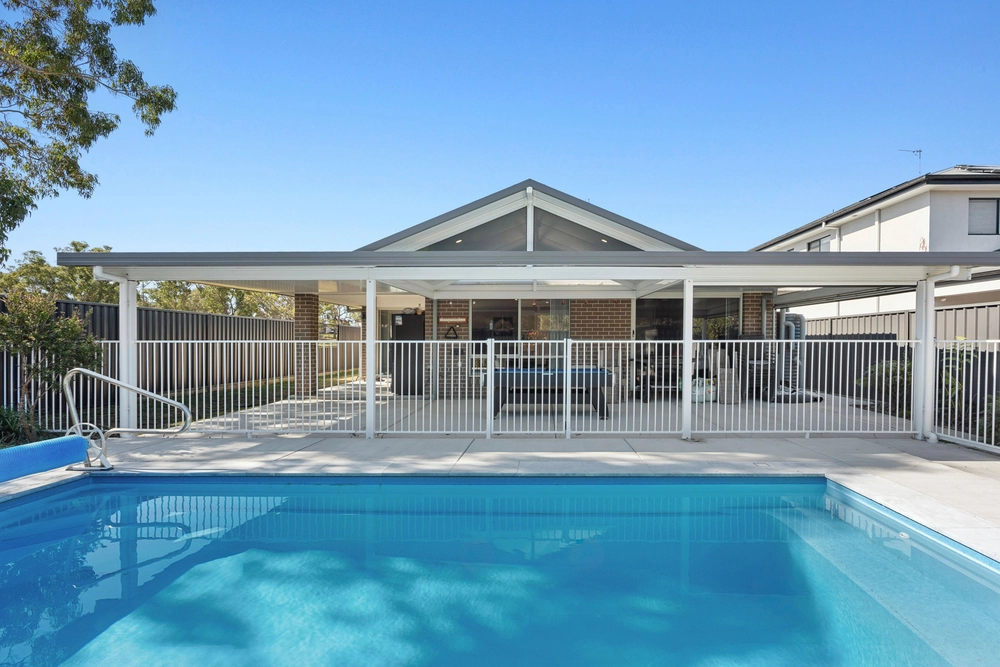
A wondrous display of sophistication and class is presented within this highly enviable ex-display home built by renowned Masterton. From the striking street appeal, stunning in-ground salt water swimming pool and lavish proportions throughout, this two-storey residence has been designed with the highest of standards in mind and a very functional floor plan for the growing family.
A multitude of choice is offered when it comes to living, dining and entertaining options with the lower level of the home seamlessly laid to encompass formal and informal living and dining zones, and meal area that leads effortlessly out to the covered entertaining area to spend afternoons relaxing by the pool, enjoying occasions with the family, or weekends entertaining friends. The elegance continues up the staircase with additional living space or rumpus room for the kids, commanding balcony, four oversized bedrooms and master suite supplying separate his and hers walk-in robes and indulgent ensuite.
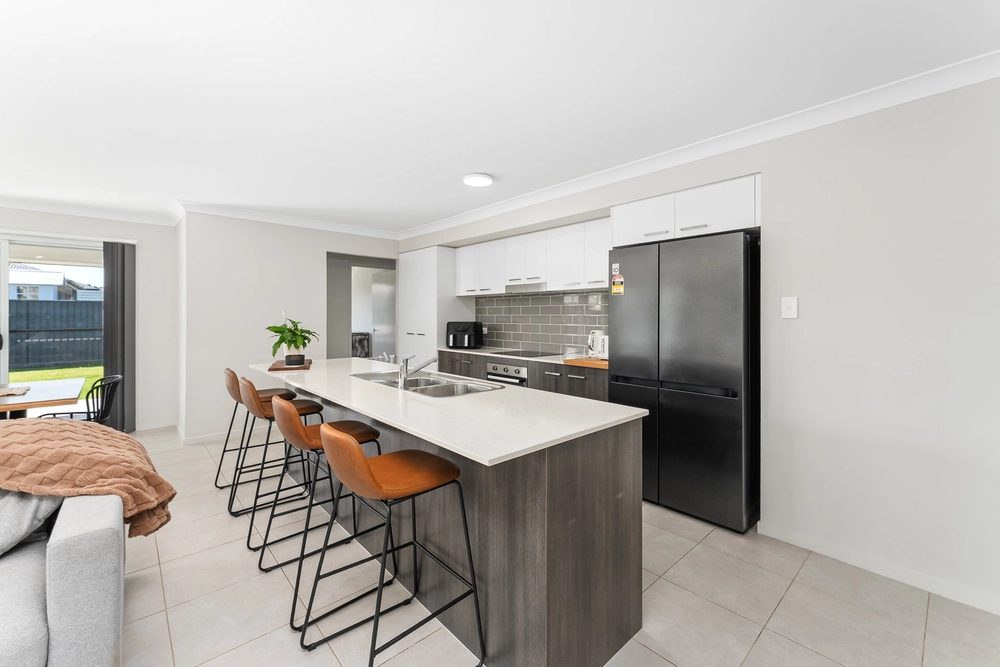
Features continue to please with downstairs powder room, 5th bedroom or home office downstairs, internal access from the double lock up garage, ducted air conditioning, gourmet kitchen with Caesarstone island bench, natural gas cook top, dishwasher, water tanks. Positioned in arguably the best street in the area, this home is only minutes to schools, transport, shops, Wyong Hospital and freeway, and is almost too good to be true!
* Ex-display home for Masterton
* Generous living zones and upstairs rumpus
* Caesar stone benches, gas cooking and dishwasher
* Ducted air conditioning throughout
* Stunning in-ground swimming pool with new electric heat pump
* Covered outdoor entertaining area
* Solar panels offer assistance to lower power costs
* Internal access from double lock up garage
* Close to schools, shops, transport, Wyong Hospital and freeway
* Call Abdullah now to arrange your private inspection today!
DISCLAIMER: This advertisement contains information provided by third parties. While all care is taken to ensure otherwise, The Wiseberry Heritage Group, does not make any representation as to the accuracy of any of the information contained in the advertisement, does not accept any responsibility or liability and recommends that any client make their own investigations and enquiries. All images are indicative of the property only.


 5 bed
 3 bath
 2 car