100 Oakridge Road, Aberfoyle Park, SA 5159 - House sold - PropertyMate
Sold on 11 May 2023
A Rossdale-built sanctuary with a thoughtful design and an easy lifestyle in mind…
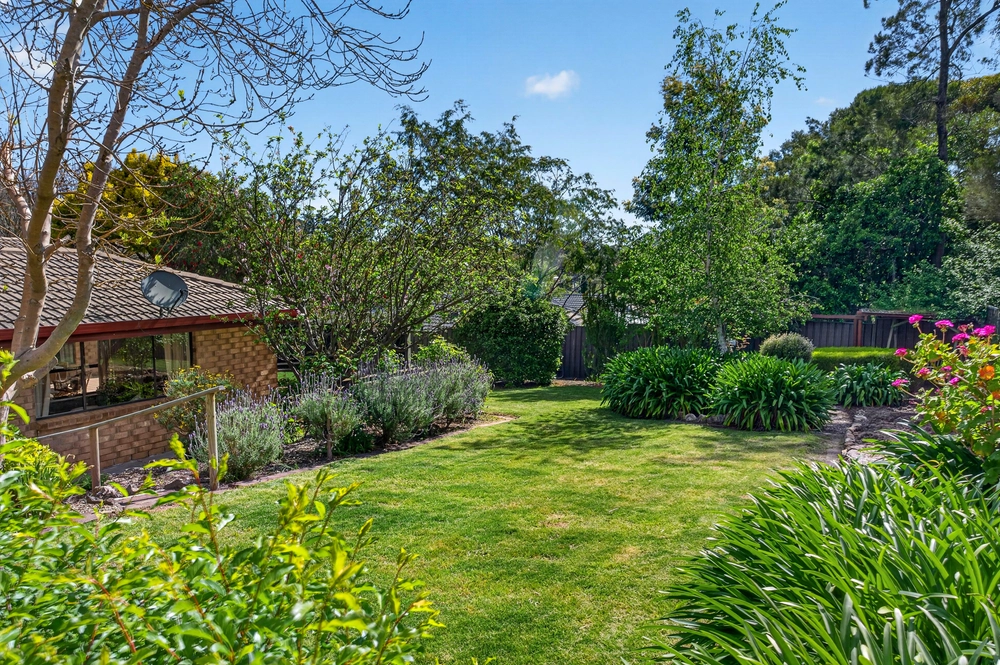
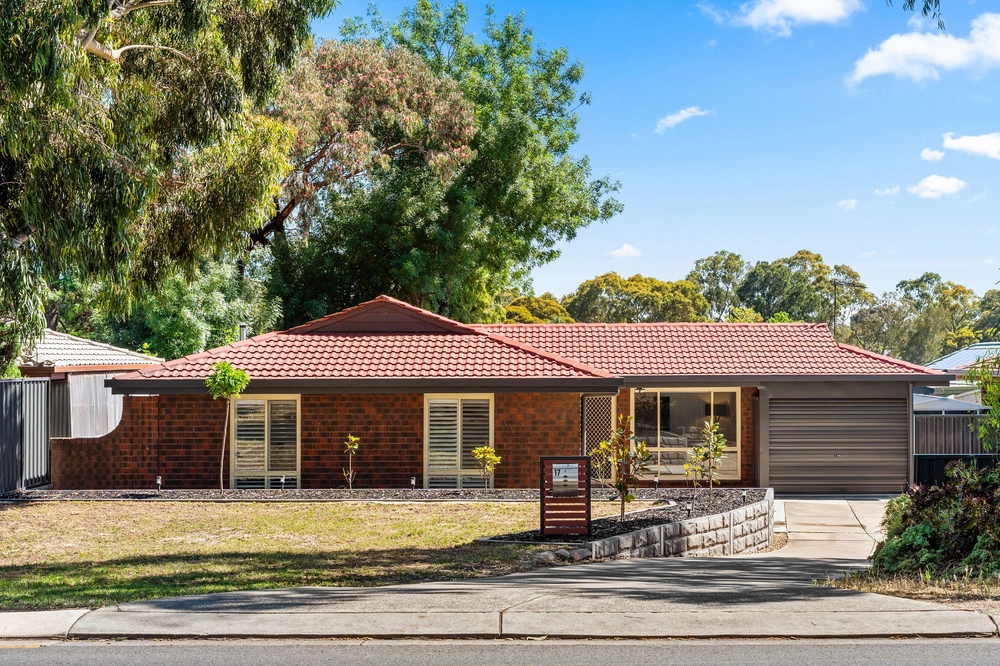
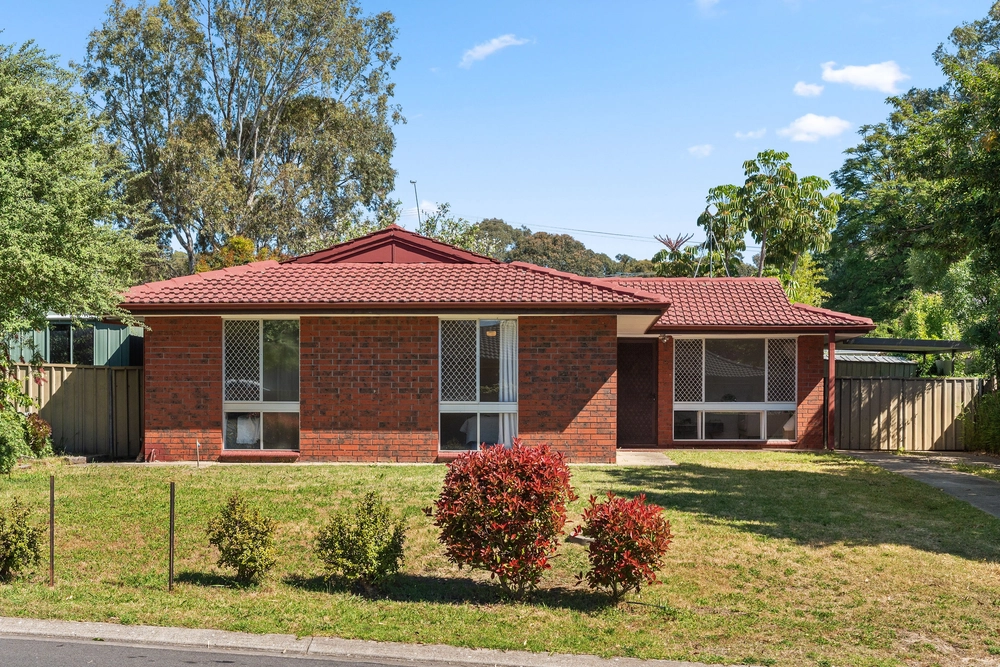
Custom built by the ever-reputable Rossdale Homes in just 2018 is a 3-4-bedroom home that starts with a prized circular driveway on its wide parcel, unveils a flawless interior across a clever footprint and steps out to a rear garden with the rare serenity of a gum-studded backdrop.
Designed to make life as easy as possible, this light-filled and wheelchair accessible home considers many stages and needs in life, just a short drive from The Hub and several quality schools.
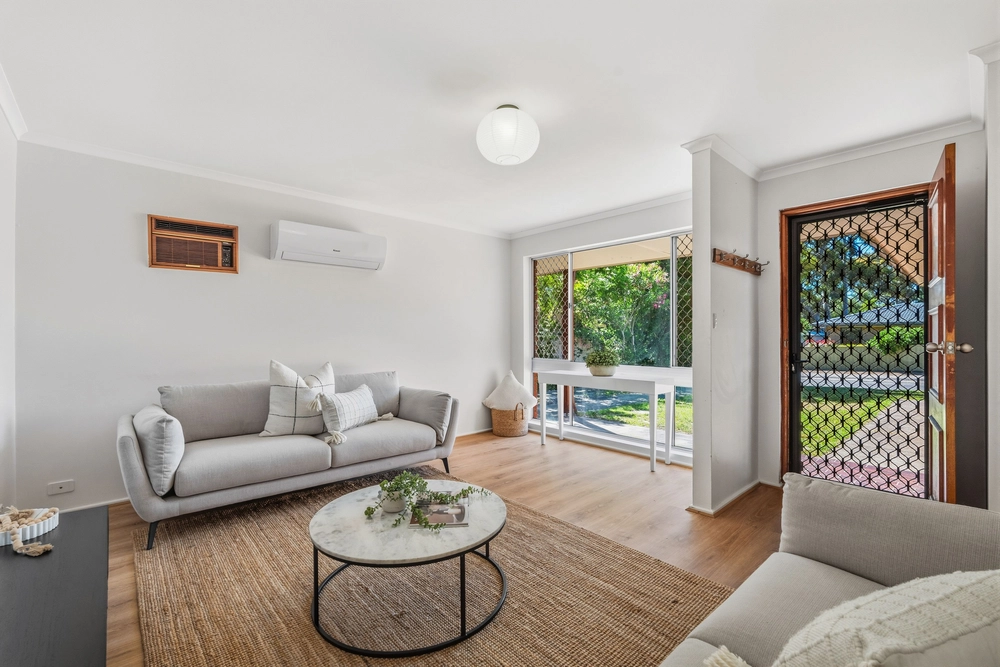
That clever floor plan maximises internal living, bringing everyone together where the spacious central family room makes a huge kitchen the star.
With a large island/breakfast bar, study nook/desk, Miele appliances and ingenious storage solutions, the kitchen is both a meeting point and cook's dream.
Rise and shine in a master bedroom with its very own walk-in robe and ensuite, just steps from a space that could be anything from a home office to a theatre, formal lounge, playroom or fourth bedroom.
Step out to that tranquil rear where an alfresco pavilion provides a covered place to dine or do nothing else but contemplate life's mysteries to the sound of local wildlife.
The fruit trees and veggie patches are just another example of how this efficient home makes great use of every square inch of a parcel with a double garage to boot.
Just 15 minutes from the metro coast, there's something magical about living amongst the gum trees and feeling the sand between your toes just moments later. You're going to love it.
More to love:
⁃ Circular driveway and double garage ensure off-street parking for multiple cars ⁃ Flawlessly presented inside and out ⁃ Ducted reverse cycle heating and cooling ⁃ Specifically designed with wide doorways for wheelchair accessibility ⁃ Miele appliances include gas cooktop and dishwasher ⁃ Stylish timber-look floors ⁃ Alarm system ⁃ Large separate laundry ⁃ Loads of storage ⁃ Automatic watering system and garden/tool shed ⁃ Instant gas hot water system ⁃ Metres from public transport ⁃ A short drive from The Hub and Blackwood ⁃ Close to a range of schooling options ⁃ And much more.
Specifications: CT / 6201/657 Council / Onkaparinga Zoning / GN Built / 2018 Land / 608m2 Frontage / 24.48m Council Rates / $1,873.56pa Emergency Services Levy / $138.00pa SA Water / $163.34pq Estimated rental assessment / $680-$720 per week (Written rental assessment can be provided upon request) Nearby Schools / Thiele P.S, Aberforyle Hub P.S, Happy Valley P.S, Aberforyle Park H.S
Disclaimer: All information provided has been obtained from sources we believe to be accurate, however, we cannot guarantee the information is accurate and we accept no liability for any errors or omissions (including but not limited to a property's land size, floor plans and size, building age and condition). Interested parties should make their own enquiries and obtain their own legal and financial advice. Should this property be scheduled for auction, the Vendor's Statement may be inspected at any Harris Real Estate office for 3 consecutive business days immediately preceding the auction and at the auction for 30 minutes before it starts. RLA | 226409


 4 bed
 2 bath
 2 car