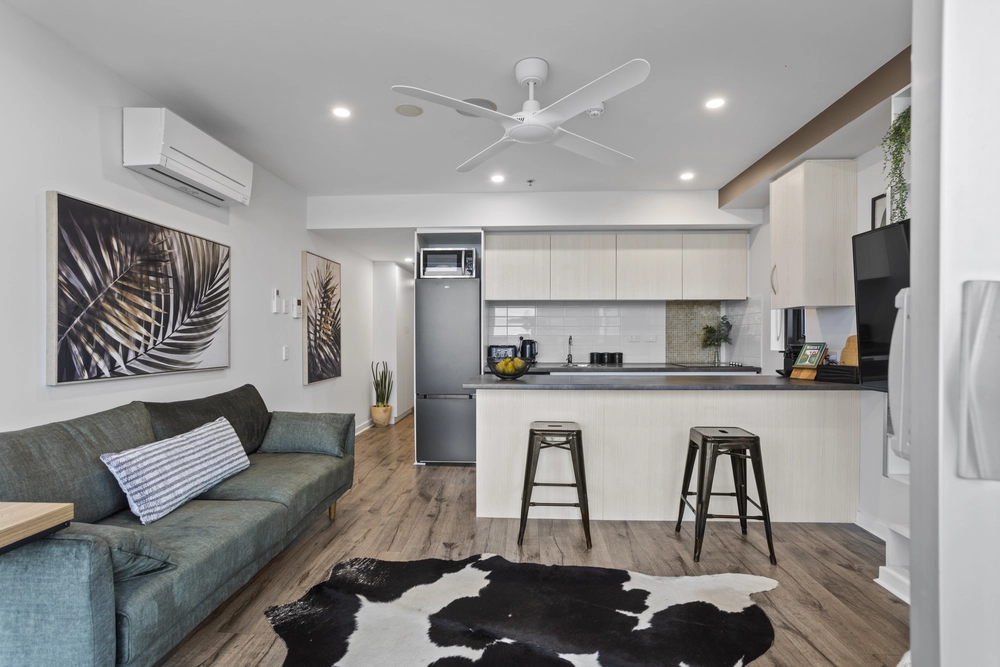
This exclusive opportunity within the Queen Victoria Apartments brings the best of a New York cosmopolitan lifestyle to our safe and abundant city, with a rare offering of two under croft car parking spaces.
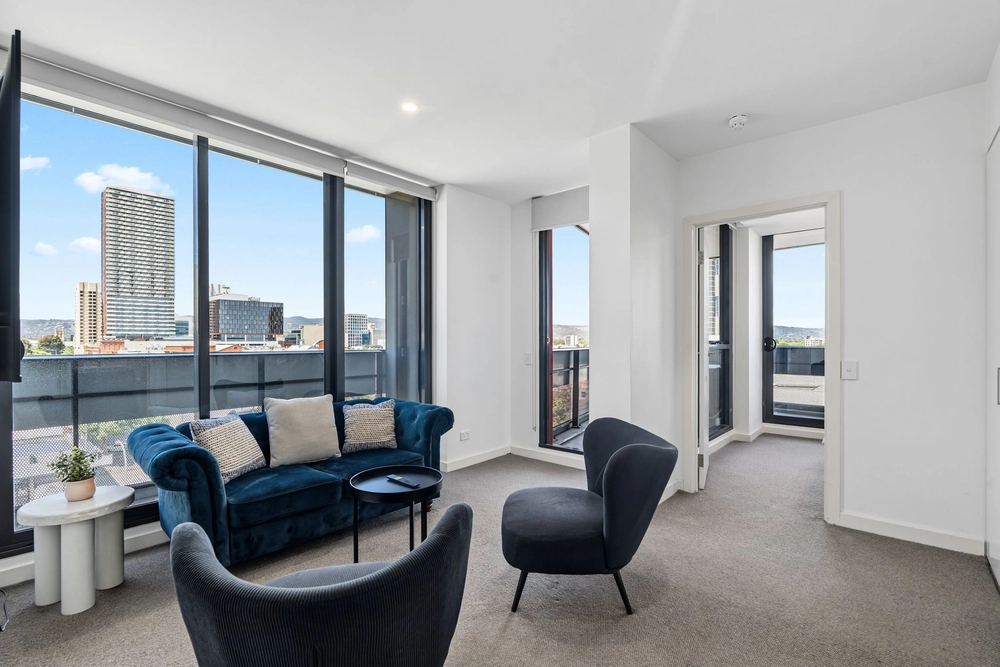
Setting the standard from the very first step, this light-filled two-bedder reaches new heights with floor-to-ceiling views like no other, offering safety and security without forgetting the finer things in life.
Sub out those troublesome traffic jams, and instead schedule in picturesque morning walks through the leafy streets brimming with historic character, then grab a hot latte-to-go downstairs at Commissary to savour on your private balcony whilst overlooking Victoria Park and beyond.
For those who equally value fine wine and even finer dining, pop over to the local hotspots of the nearby East End with the likes of Bar Torino, Daughter in Law & Yiasou George providing endless options for dinner dates, Sunday sessions and those spur of the moment boutique shopping sprees…
When the mood calls for you to retreat to a low-key dinner at home, your gourmet kitchen is ready and waiting to assist with a string of stainless-steel appliances including dishwasher, Bosch gas cooktop and electric oven, complimenting the granite bench tops and neutral colour palette on display.
Public transport is on your doorstep, whisking you to the Central Markets, Rundle Mall and the offices of the CBD within moments. Say goodbye to overpriced car parking once and for all.
Perfectly low maintenance so you can spend your down time living the high life…
More to love:
- Two secure undercover parking spaces in basement
- Spacious storage room on the same floor
- Spectacular North-facing views from your private terrace
- Two spacious bedrooms with direct access to their own bathroom
- Internal laundry with ample linen storage
- Secure fob entry and intercom access
- Ducted reverse cycle air conditioning
- Floating timber floorboards and open plan living
- Rent ready offering a strong return
- Zoned to Rose Park Primary and Marryatville High School
- Short drive to the amenities of Frewville Foodland, Norwood Parade and Burnside Village
All of this and so, so much more…
Specifications:
CT / 5845/264
Council / City of Burnside
Zoning / UC
Built / 1960
Council Rates / $985.30pa
SA Water / $157.59pq
ES Levy / $129pa
Community Manager / Whittles
Community Rates / $1,117pq
Nearby Schools / Rose Park P.S, Gilles Street P.S, Marryatville H.S, Urrbrae Agricultural H.S
All information provided has been obtained from sources we believe to be accurate, however, we cannot guarantee the information is accurate and we accept no liability for any errors or omissions (including but not limited to a property's land size, floor plans and size, building age and condition). Interested parties should make their own inquiries and obtain their own legal advice. Should this property be scheduled for auction, the Vendor's Statement may be inspected at any Harris Real Estate office for 3 consecutive business days immediately preceding the auction and at the auction for 30 minutes before it starts. RLA | 226409


 2 bed
 2 bath
 2 car