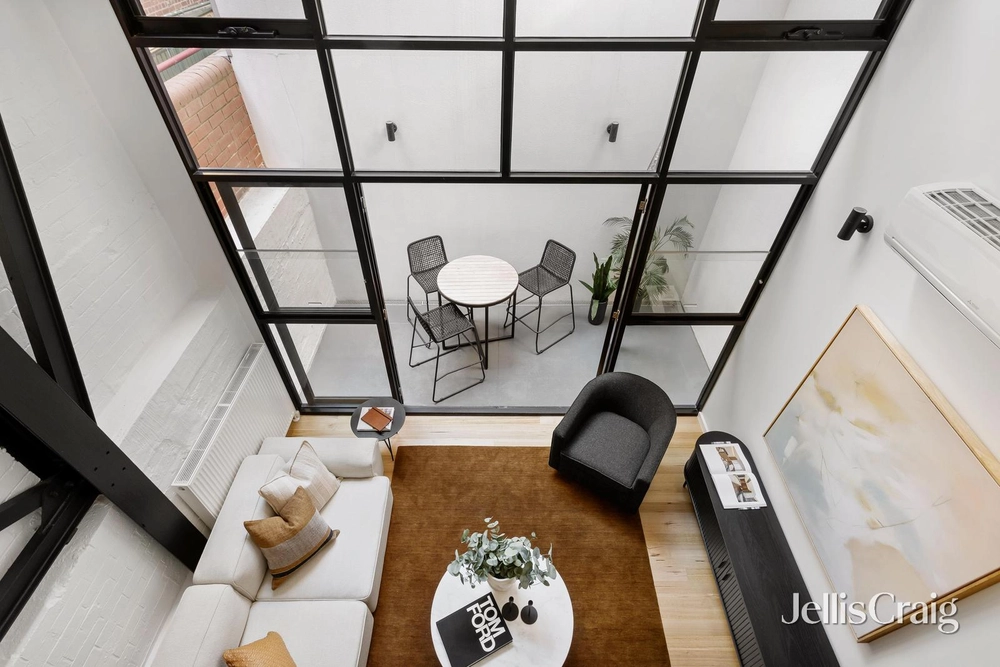
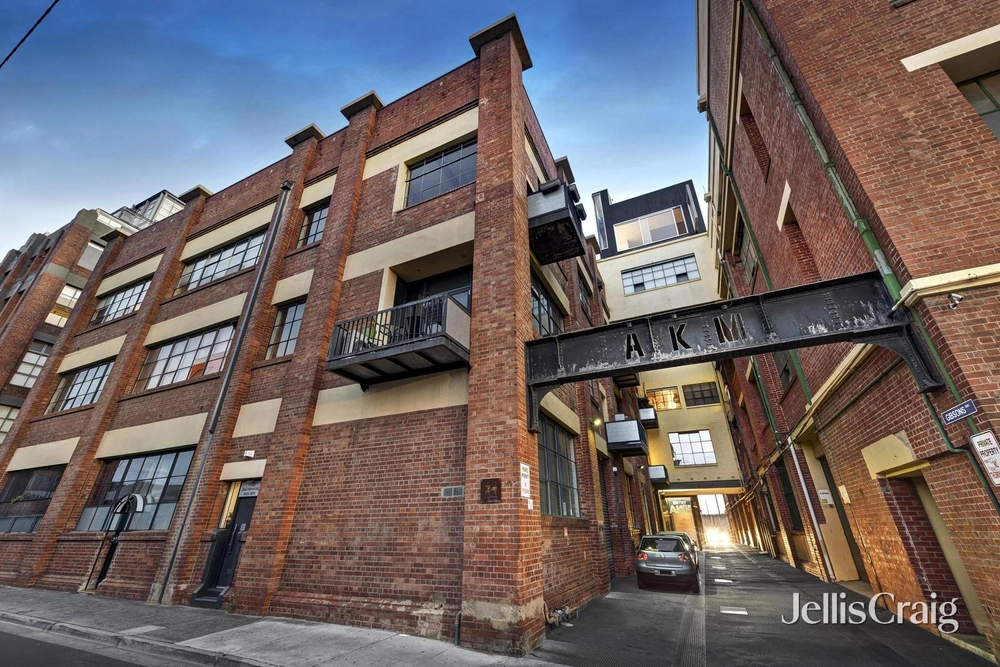
Murmurs of a rich history are imprinted into this warehouse conversion. Originally a chocolate factory and then fashion designer, Norma Tullo's textile warehouse, this unique split level apartment boldly displays its rich heritage. With a sunny western aspect throughout, soaring ceilings and an expansive vista of the local skyline and the city beyond, this peaceful residence lives and breathes what Richmond is all about.
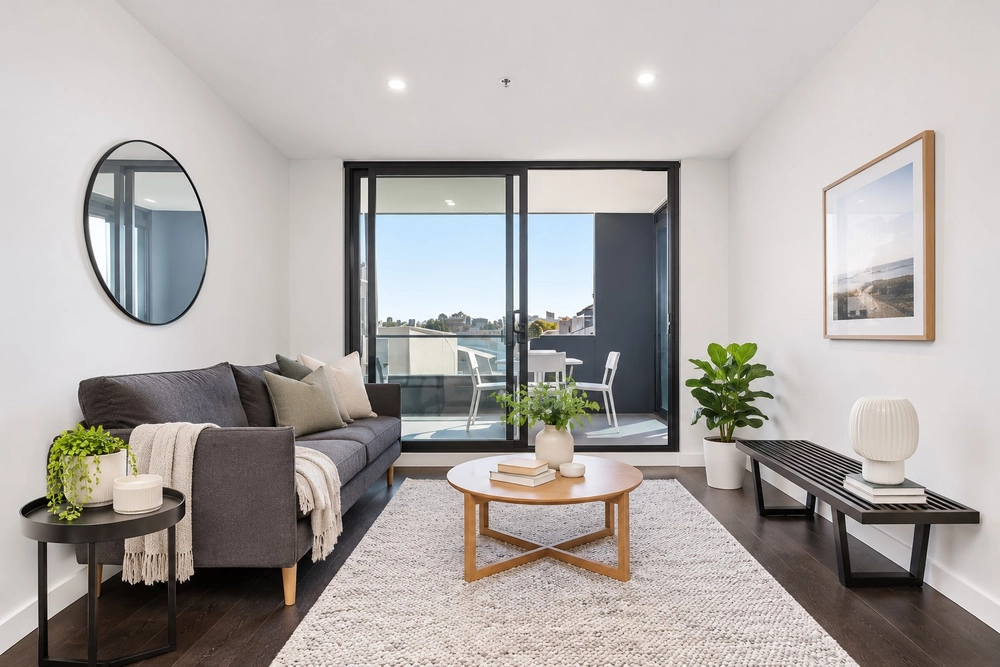
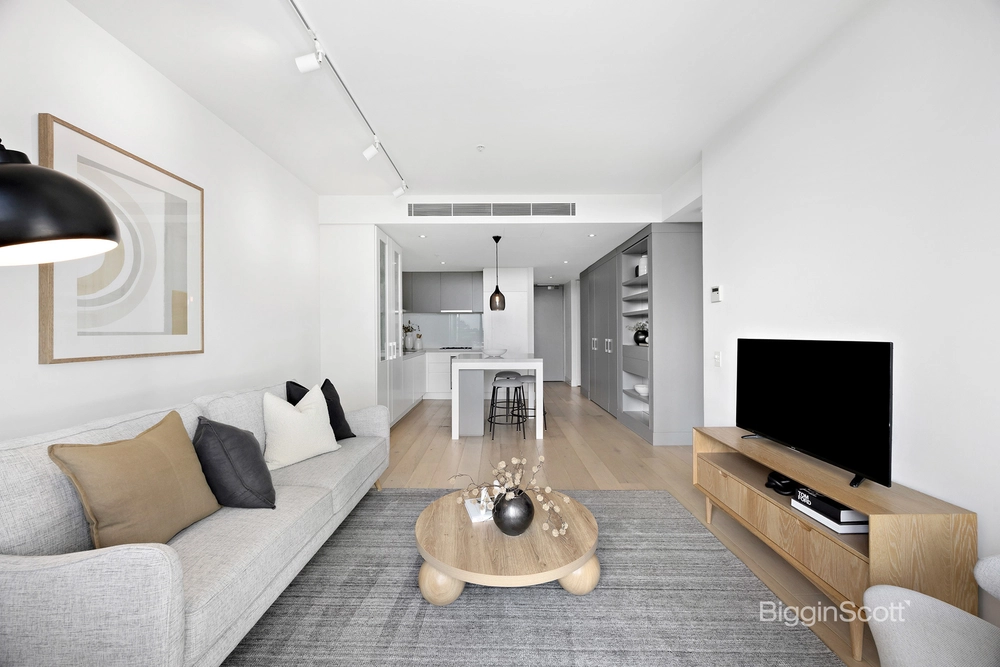
Quietly tucked in the heart of this secure block, with all windows overlooking the large cobbled central yard striking the perfect balance between abundant light and peaceful serenity. The home comprises a generous living and dining zone illuminated by dramatic windows extending all the way up to the tall ceilings and opening onto a balcony that's perfect for easy alfresco dining or some BBQ cooking. Overlooked by a stone kitchen with a full suite of Smeg appliances (gas cooking and dishwasher).
The first floor hosts two bedrooms served by two matching quality bathrooms (one with tub) and each with access onto a full width balcony perched in the canopy of tall silver birch trees, perfect to enjoy the city skyline vista amongst the sound of rustling leaves. This solidly built home also features a separate laundry room, terrific storage, RC/AC, panel heating and intercom entry.
Emerge from Tullo Place to bustling Bridge Road for all of Richmond's best offerings – an easy stroll to restaurants, bars, Citizens Park, train and tram options.


 2 bed
 2 bath
 1 car