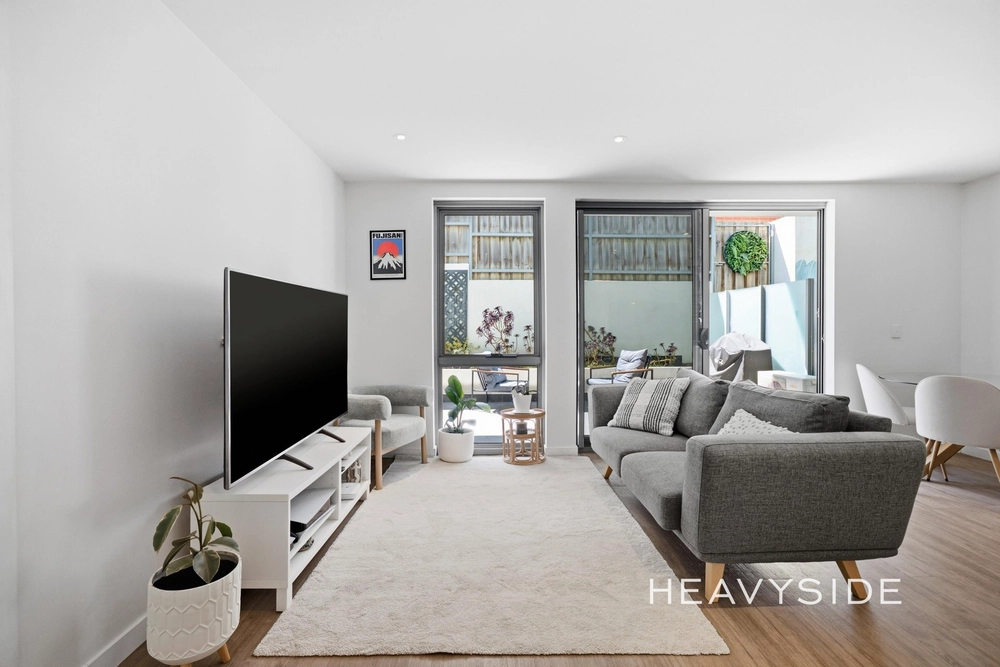
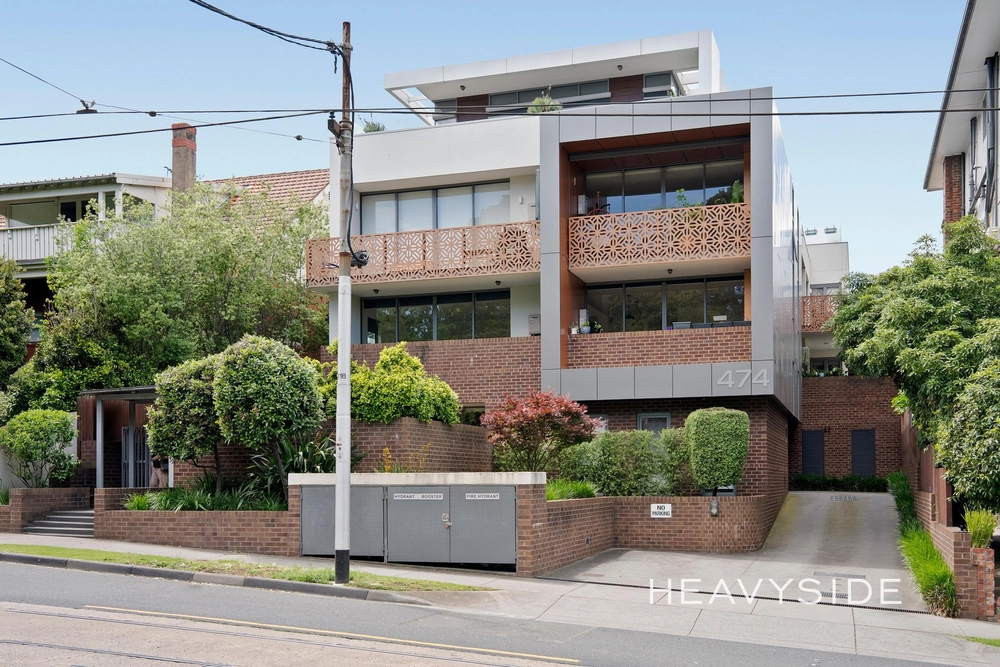
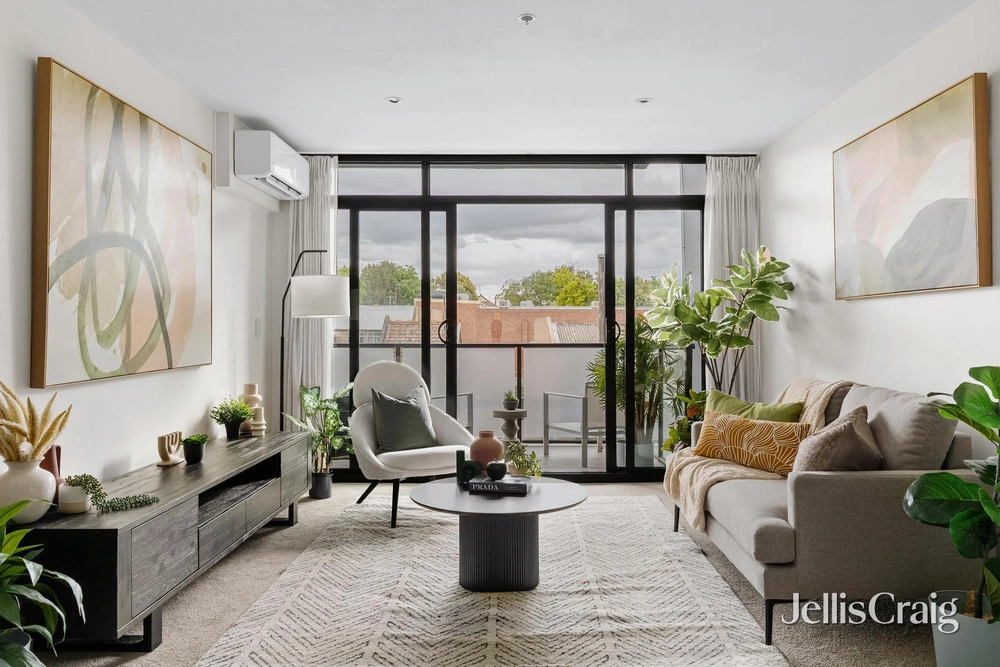
Hidden away with cutting-edge qualities, this sophisticated 2 bedroom 1st floor security apartment exudes a stellar sense of belonging amongst an industrial streetscape. Envisioned by Simon Stokes Architects with interiors by Studio You Me, evident with the exposed concrete ceilings and perennial timber highlights; this north facing urban stunner showcases a light filled living and dining area with exposed brick feature wall, a vogue solid surface kitchen with Miele/Fisher & Paykel appliances, a brilliant main bedroom suite with built in robes and chic semi-ensuite; a versatile 2nd bedroom/home office (robes) featuring a lightwell balcony; a European laundry and 2 sets of full-height double glazed sliding glass doors to the north-facing undercover alfresco balcony with glimpses onto the nearby historic churches. Invite friends over to watch the big game on the residents’ rooftop terrace, or enjoy the warmth of your own space with Oak floors, track lighting, mosaic tiling, reverse cycle air conditioning, video intercom, roller blinds, wheelchair access and lift access to secure basement parking. Offering unmatched convenience, a matter of seconds to everything - Glenferrie Road’s cafes, bars, restaurants, shops, entertainment and trams; Glenferrie station, Lido Cinemas, Swinburne University of Technology, Glenferrie Oval, Hawthorn Aquatic and Leisure Centre, Central Gardens, MLC and Xavier College. Plus, you’ve got the much-loved Luton Lane Wine Bar on your doorstep.


 2 bed
 1 bath
 1 car