101 Kilby Road, Kew East, Vic 3102 - House sold - PropertyMate
Sold on 23 March 2024
Idyllic single-level oasis
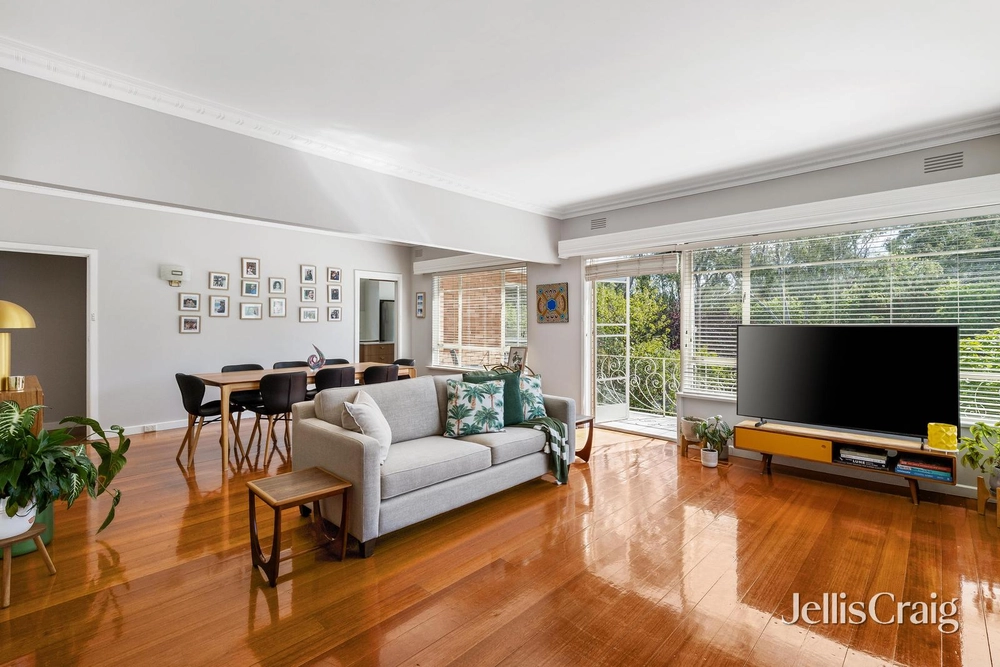
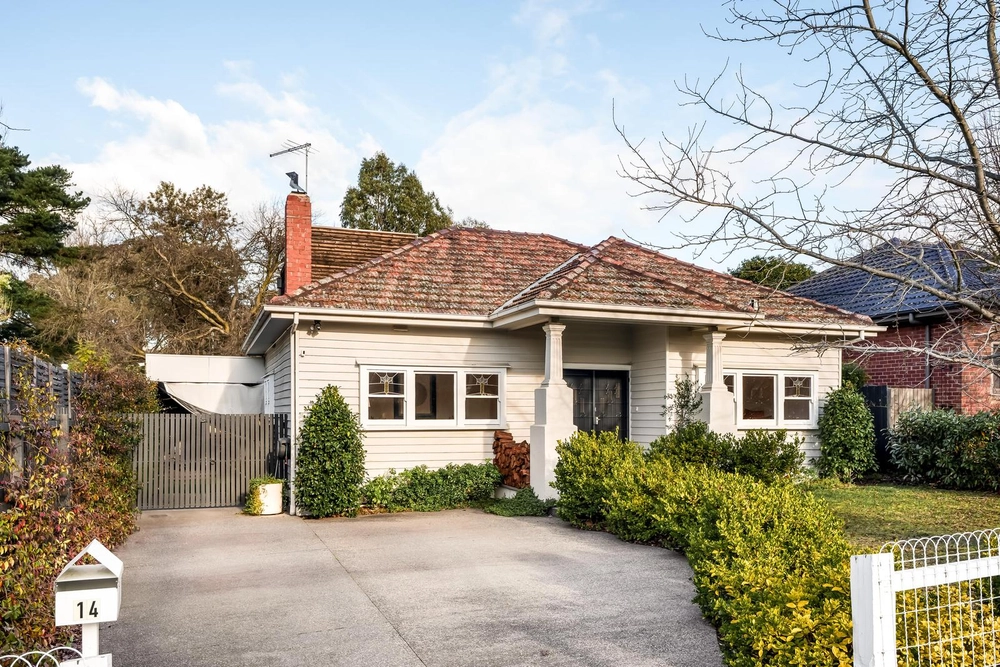
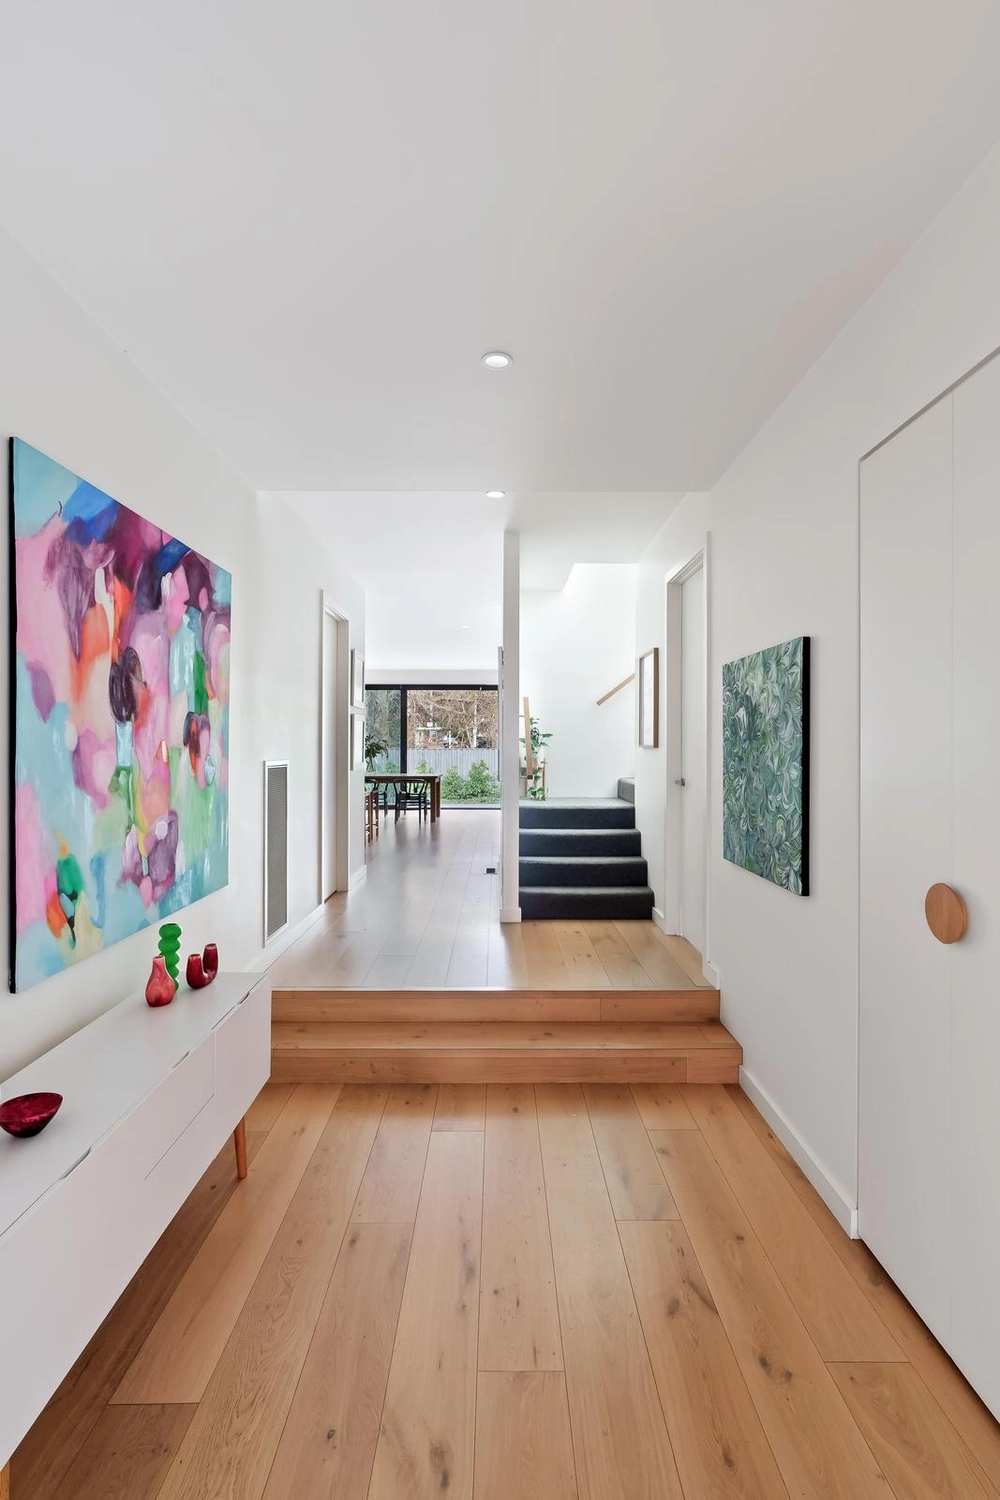
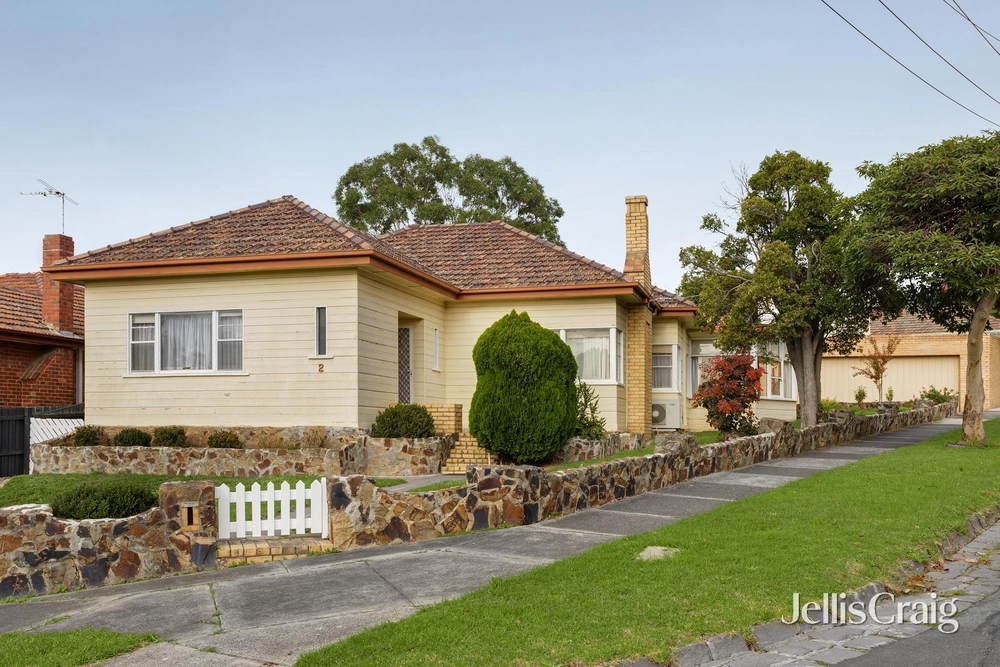
Immaculate and innovative, this light-filled masterpiece is fully renovated to the highest possible standards. Ideal for downsizers wanting to maximise the lifestyle potential of this brilliant location, this show-stopping abode is located near three golf courses, Hays Paddock, Yarra parklands, freeway, shops and transport. Set behind a walled garden with large windows enhancing the outlook to the low-maintenance manicured gardens, it boasts a chic palette of charcoal and greys. At the heart of the house is a 6m by 6m approx living area bathed in natural light thanks to dramatic double-height vaulted skylights. It leads seamlessly through to a large dining room and entertainer's kitchen with plenty of storage, breakfast bar and butler's pantry. Wrap-around windows take in the verdant views of the park behind, accentuated by modern designer light fittings. This impressive property also features a spacious master suite with spectacular walk-in robe and double-sink ensuite complemented by an additional two large robed bedrooms. A study with skylight and built-in shelves would also function perfectly as a fourth bedroom. The generous central bathroom features a frameless shower screen, designer taps and fittings and floor-to-ceiling Euro tiling. At the rear, the ambience is enjoyed from the timber deck with built-in seating and easy lawn access. With large double lock-up garage with internal access, separate workshop/storage area, pull-down roof storage, sophisticated monitored security system, heating and cooling, electric outdoor shutters, laundry and timber flooring throughout. Zoned for Kew East Primary School and Kew East High School, and within convenient reach of the area's top private colleges.


 4 bed
 2 bath
 4 car