101 Rausch Street, Toongabbie, NSW 2146 - House sold - PropertyMate
Sold on 28 September 2024
Amazing Single Level Home with Swimming Pool
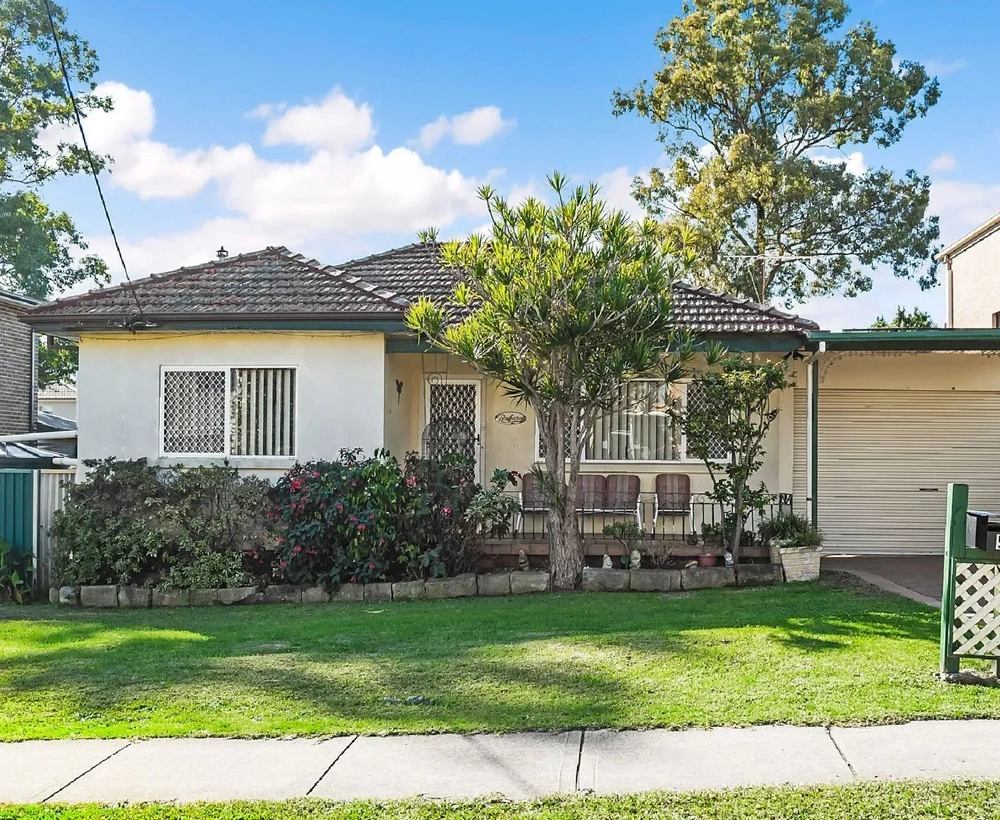
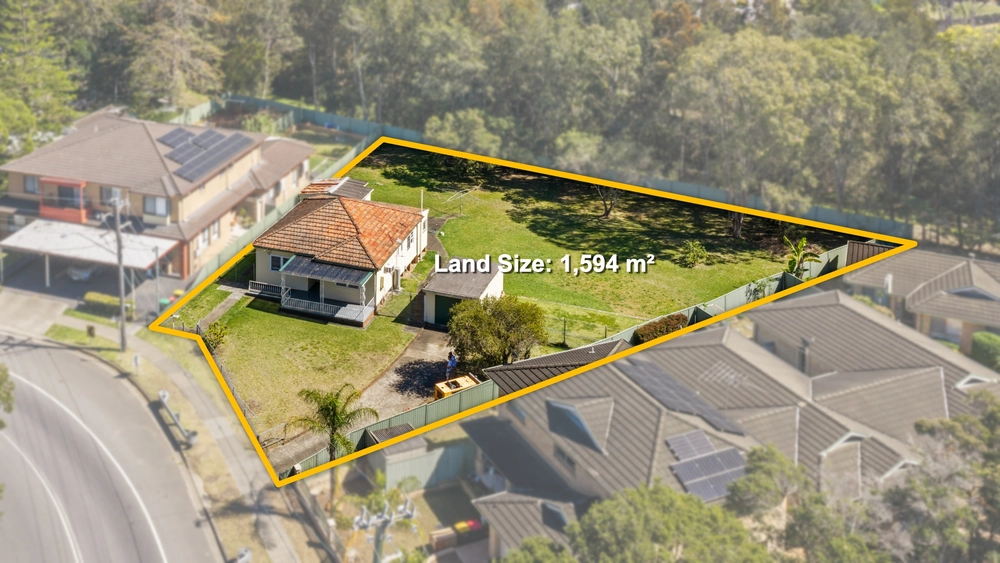
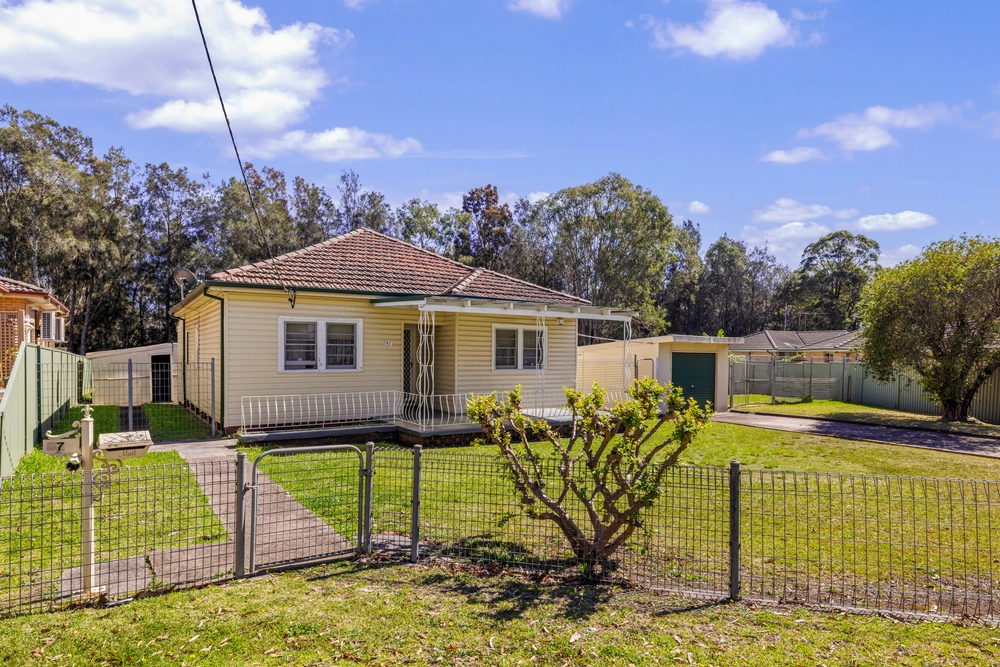
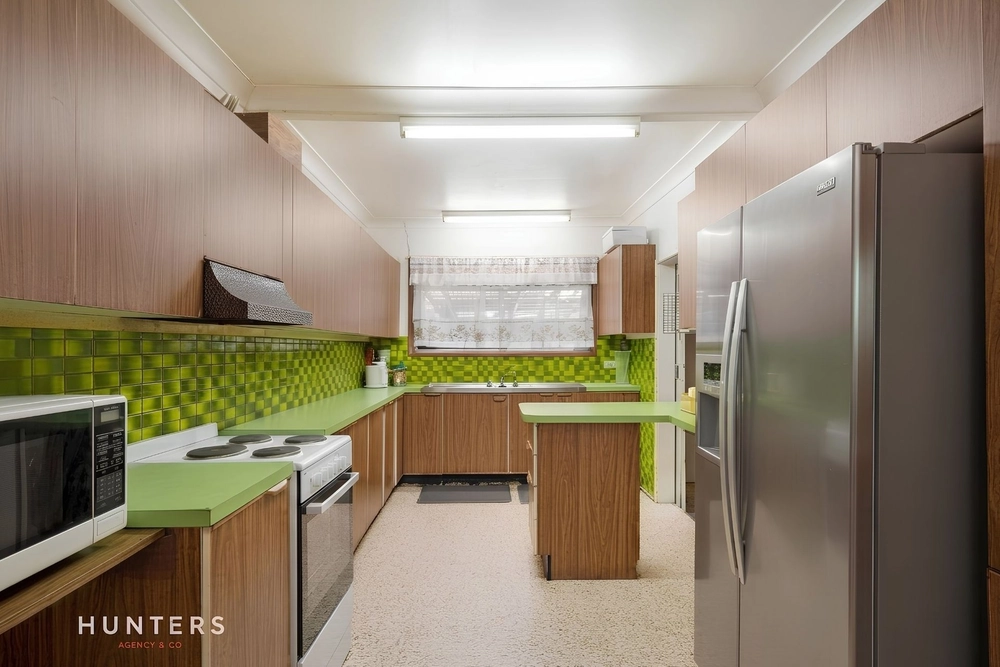
This sunlit, single-level home is a standout opportunity for families and those seeking convenient, stylish living in a coveted area. Positioned on a 557 sqm block with a 15.24m frontage, it combines modern amenities with a practical layout, making it a perfect fit for various lifestyles. With a current rental potential of $850 per week, this home offers both immediate comfort and promising investment potential. Located within walking distance of buses, parks, schools, Toongabbie Town Centre, and the train station, it combines accessibility with a tranquil living environment. Block of approximately 557 sqm with a 15.24m frontage Four spacious carpeted bedrooms with built-in robes & ceiling fans Plantation shutters and an ensuite to the huge master bedroom Gorgeous fully tiled main bathroom and a separate toilet Enriched and durable hybrid floorboards for living areas Large living room with designated dining and family areas Commercial-grade sliding door for a seamless indoor-to-outdoor flow Floor-to-ceiling windows further enhance the interior lighting Gourmet kitchen with double servery windows Extravagant 40mm Smart stone benchtop and a seamless splashback Polyurethane kitchen cupboards with soft-closing doors and drawers Quality stainless steel appliances including dishwasher A landscaped and manicured garden surrounds the inground pool The garden has a large shed and additional storage space Recently installed Colourbond roof with insulation plus new gutters Ducted air conditioning, and a security alarm system Double carport, Stencil concrete driveway with side access
Council: $381 per quarter Water: $172 per quarter
Note: Please follow the link below to register to bid or make an offer: https://buy.realtair.com/properties/141732
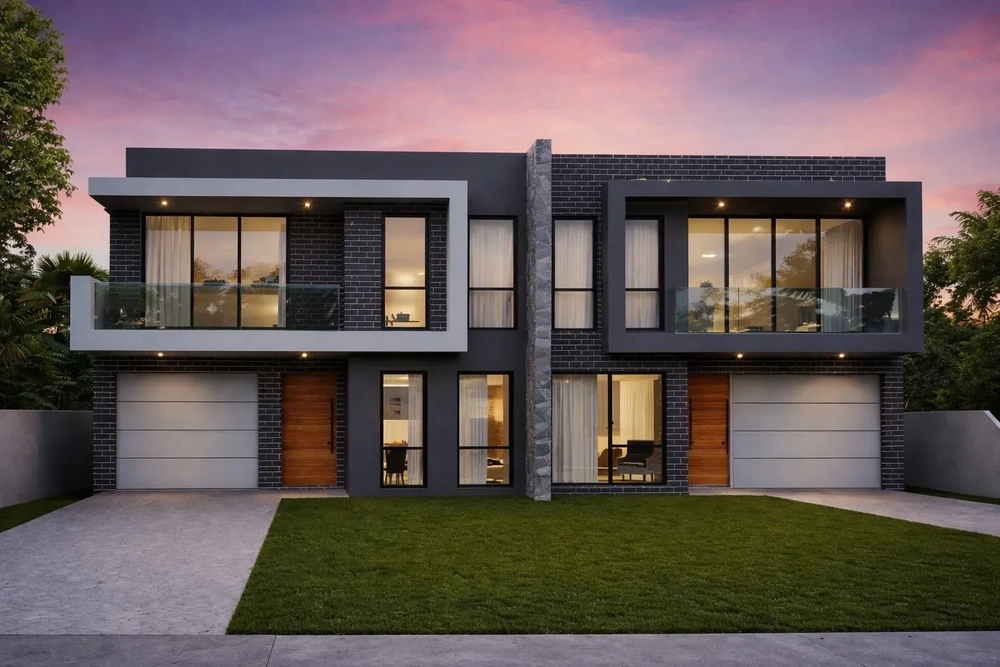
Disclaimer: The information provided has been sourced from what we consider reliable references. However, we do not guarantee its accuracy and cannot be held responsible for any discrepancies. Interested parties are encouraged to conduct their own investigations and use their judgment to verify the accuracy of this information for their purposes. Please note that images are for illustrative and design purposes only and may not depict the final product or finishes accurately.


 4 bed
 2 bath
 4 car