Conducted as a private auction on Saturday 11th October, participation requires prior registration.
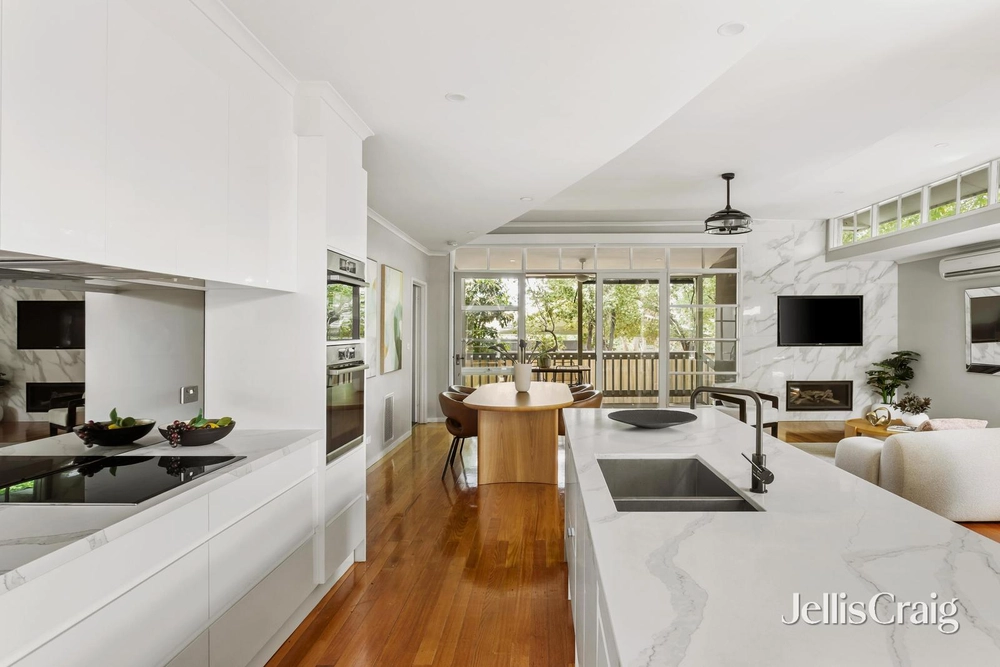
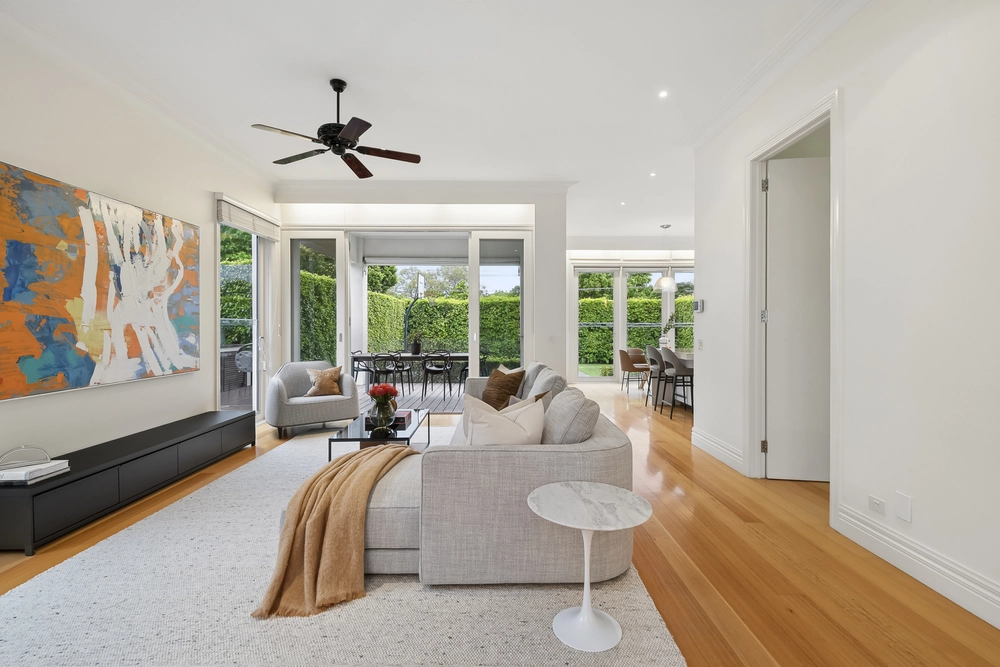
A time-honoured architectural triumph inspired by natural light and a central courtyard, this distinctive three-bedroom, two-bathroom, single-level sanctuary graces one of Melbourne’s most prestigious boulevards. Designed around a sandstone-paved central courtyard, the home features a wealth of glass doors that allow natural light to flow between alfresco and indoor entertaining areas. The elegantly spacious living area, complete with a fireplace, opens into a defined dining area, complemented by a high-quality granite kitchen with a Gaggenau cooking station and a private library-style sitting area. The rear wing includes three bedrooms with built-in robes facing the internal courtyard, two skylit bathrooms (including an en-suite), a powder room, and a generous laundry with an adjacent covered courtyard.
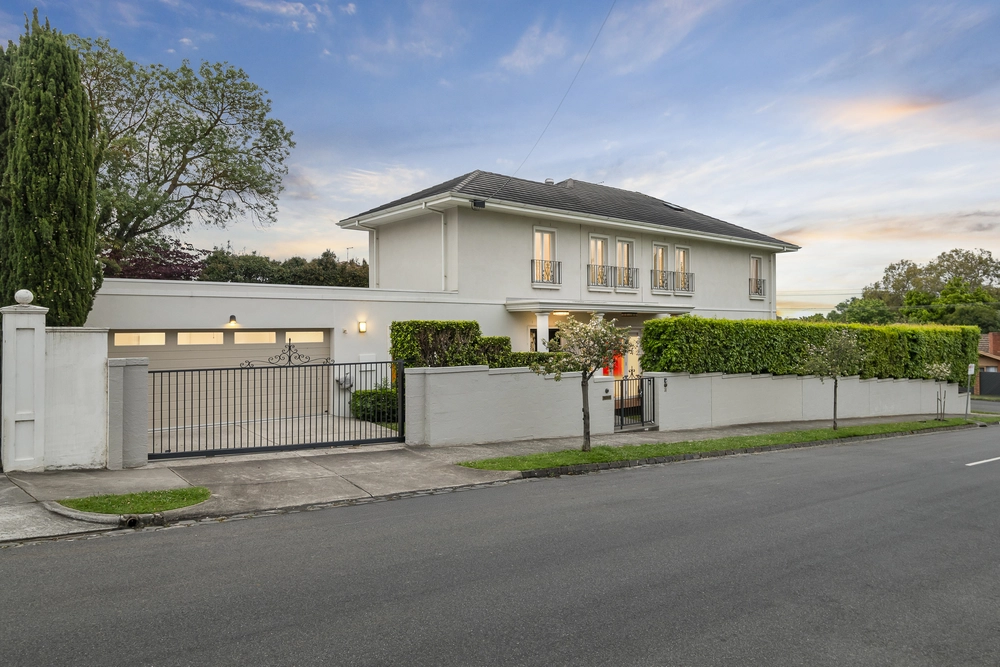
Welcomed by a beautiful garden frontage, this irresistible home is enhanced by air conditioning, double-glazed windows, instant hot water, and a double carport behind an auto-gate.
Alternatively, the expansive approximately 25.6m frontage offers the potential to build a new masterpiece, subject to council approval.
Located in the esteemed Sackville Ward, you’re only moments to Xavier College, MLC, Trinity, Ruyton, Carey, Genazzano, Fintona and both the Camberwell Grammar schools. In addition, you can walk to two tram lines, Reservoir Reserve, Deepdene Primary School, and the Anniversary Trail, while being just minutes from Kew Junction and Glenferrie Road.


 3 bed
 2 bath
 4 car