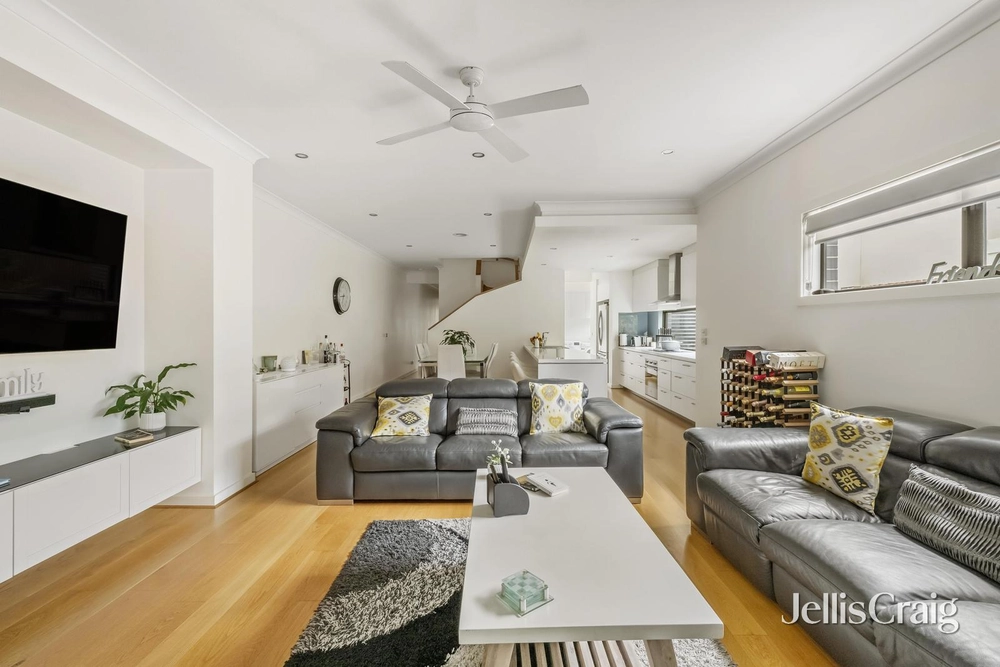
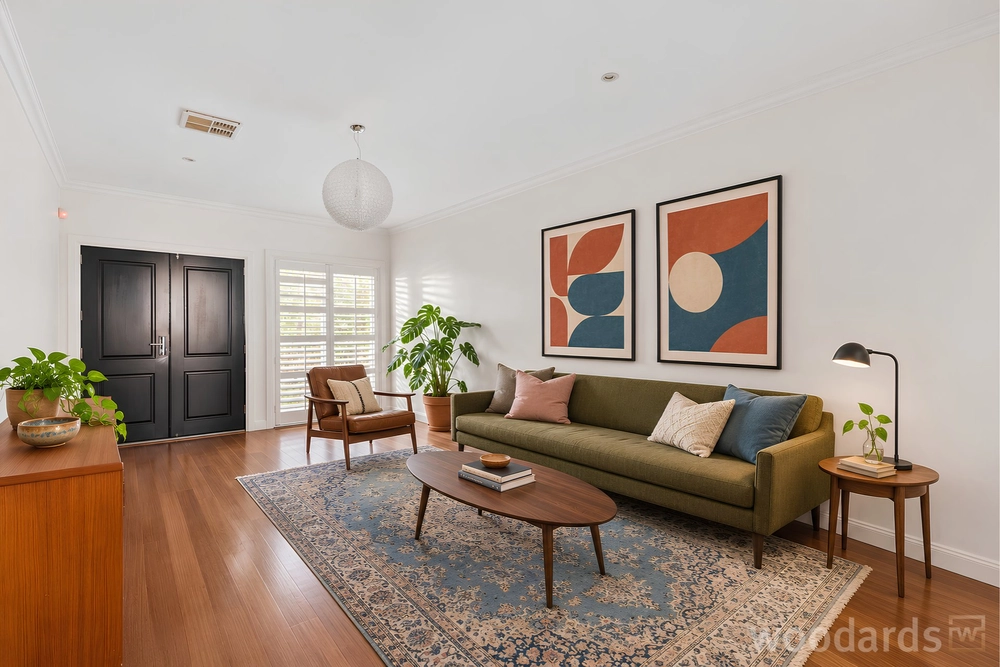
With its spacious floorplan, premium inclusions and versatile living/entertaining zones to enjoy, this modern home delivers a brilliant high-quality low-maintenance family lifestyle in a revered Strathmore neighbourhood. Intelligently designed and tastefully appointed, the home’s refined interior boasts a large upstairs master bedroom with dual WIRs and spa ensuite, together with an alternate master with ensuite (downstairs), two additional bedrooms, main family bathroom and guest powder room (fourth WC). Complementing the home’s impressive accommodation is a separate lounge/retreat and vast open-plan living/dining area serviced by a superb kitchen with breakfast bar, soft-close drawers, ample cupboard space and high-end appliances. Other stand-out features of the home include ducted heating and split-system air conditioning (six units), alarm and video intercom, solar power, ducted vacuum, family-sized laundry, as well as excellent storage options and granite benchtops throughout. Bi-folds reveal a paved alfresco entertaining area complete with full outdoor kitchen (Smeg gas cooktop, sink, new BBQ and rangehood) and private back garden, plus an oversized single garage and additional driveway parking. Moments from the bus stop (on Carnarvon Road) and the open spaces of Alf Pearce Reserve, it’s also close to Napier Street Village cafes and shops, local schools (zoned to Strathmore PS and Strathmore SC), as well as easy access to DFO, Mt Alexander Road trams, Strathmore Station and Citylink.


 4 bed
 3 bath
 2 car