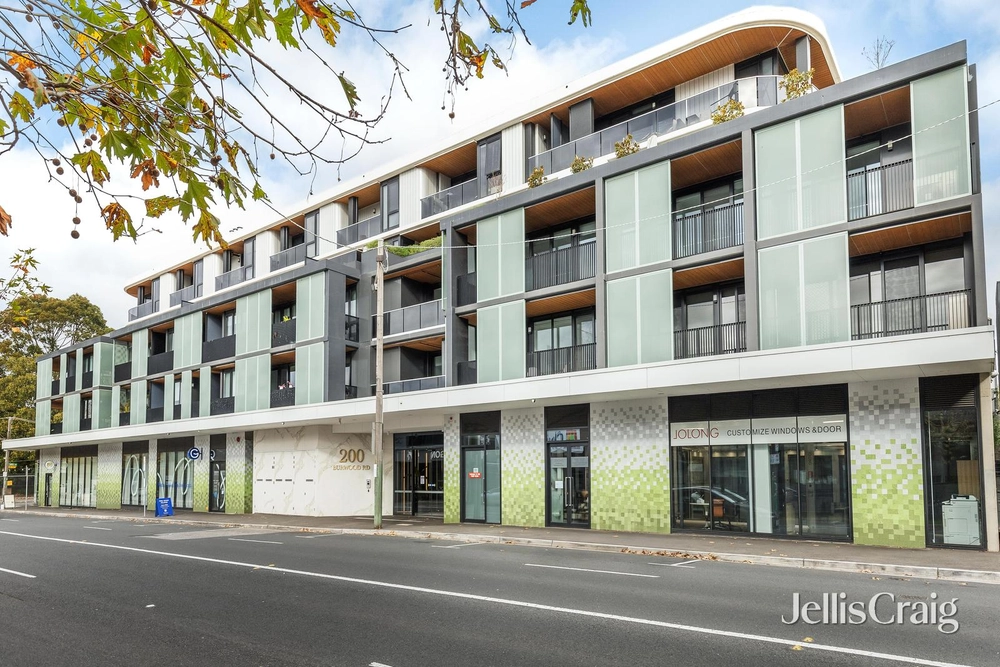
One of just 13 apartments and located at the rear of the building, this stunning, near new first floor address illustrates the excellence of 'The Auburn'. A building created with signature architectural flair by Splinter Society and delivered with customary quality by award winning WAF Constructions.
A façade featuring the contrasting, complementary tones of granite, German brass and reclaimed Queensland ironbark immediately identifies The Auburn's desirability.
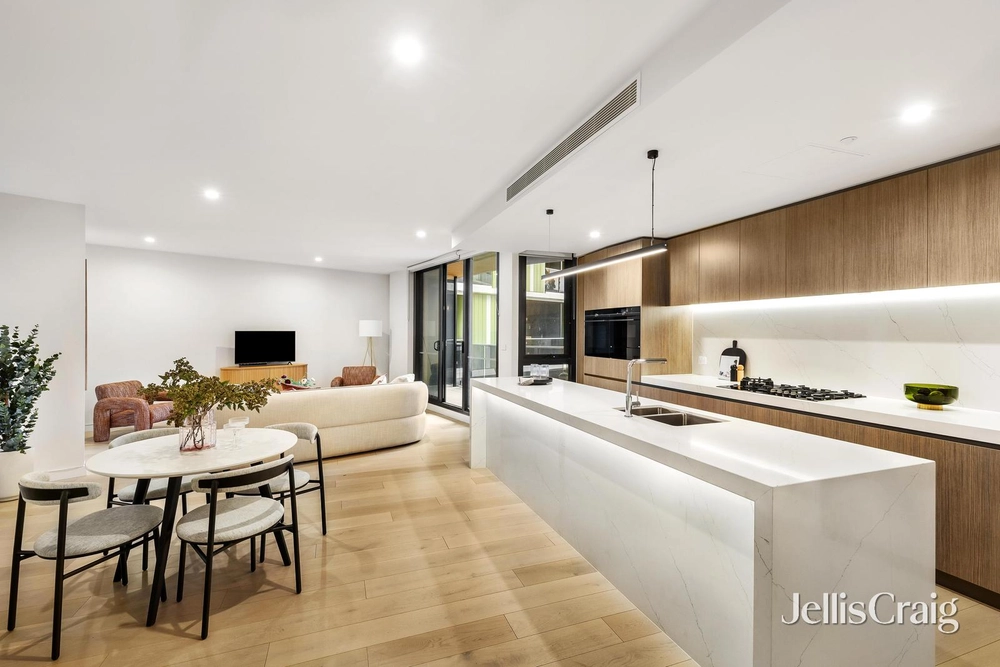
Equally alluring inside, highly desirable double glazed spaces include a living/dining domain featuring oak floorboards, a real functioning fire-place and an open-plan kitchen where granite surfaces and Miele appliances are complemented by quality cabinetry.
Three double bedrooms, including a main bedroom with an elegant ensuite and walk-in robe provide seductive accommodation that's accompanied by two further impressively appointed bathrooms.
A solid blackbutt timber desk and shelving add a work from home zone to a design further distinguished by LED lighting, ducted reverse cycle heating/air-conditioning and effective R4 rated insulation.
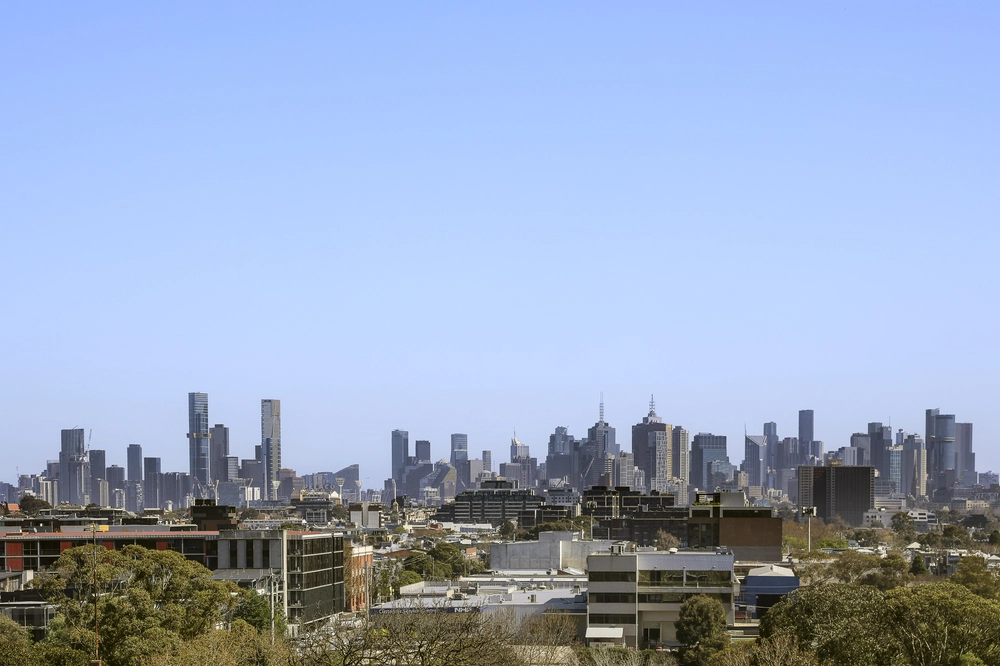
Aspects from a private balcony overlooking tree lined Auburn Grove mean a welcoming indoor-outdoor mood enhances this superlative apartment, completed by 2 car basement parking, a lockable storage space, FOB access and intercom/CCTV security.
Walk to Auburn village shops and restaurants, grab a coffee on your way to Auburn station - love life 'The Auburn' life!


 3 bed
 2 bath
 2 car