Bursting with retro charm, 105 Beare Avenue is a ready and willing canvas for your plans, be they a family home in an excellent location (with scope to update your way), the block for your new dream home (subject to approval), or the perfect first or next addition to your investment portfolio.
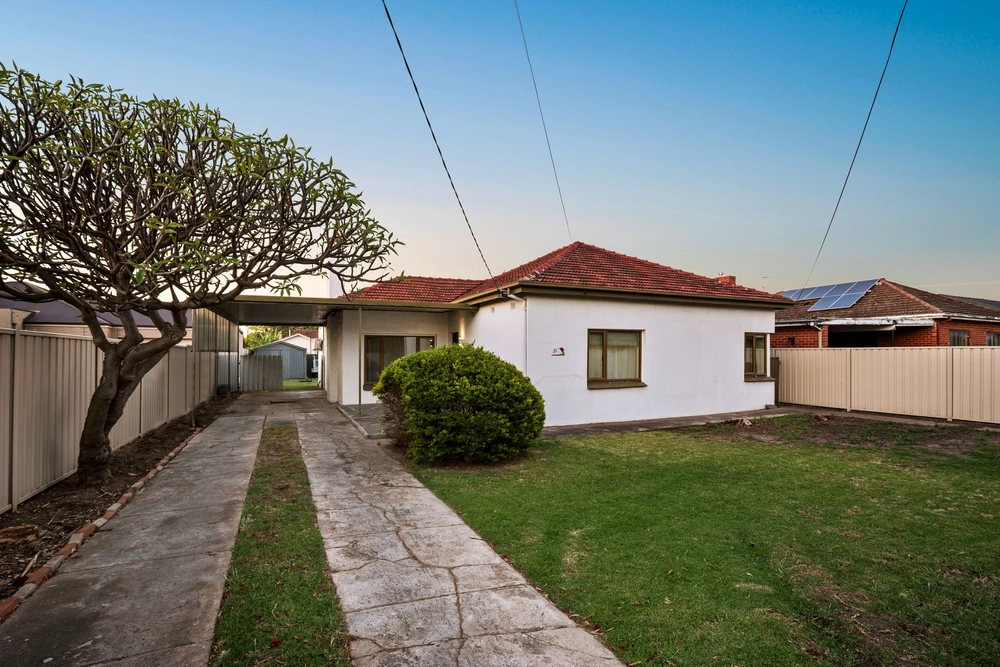
With wide frontage overlooking a park, and no direct neighbours, there's ample privacy behind the neat gardens and leafy palm trees. Head inside from the terrazzo front porch to the long central hallway, with sleeping quarters to the right. A large main bedroom is quietly nestled away from the hum of the rest of the house, complete with built in robes with 3 additional bedrooms completing the wing.
A deco family bathroom ticks all the boxes, with bathtub, freestanding shower and terrazzo floor, plus separate WC tucked discretely down the hall. The front facing sit-in kitchen is complete with gas cooking, dishwasher, and copious bench space, plus easy direct access from the carport for the grocery run.
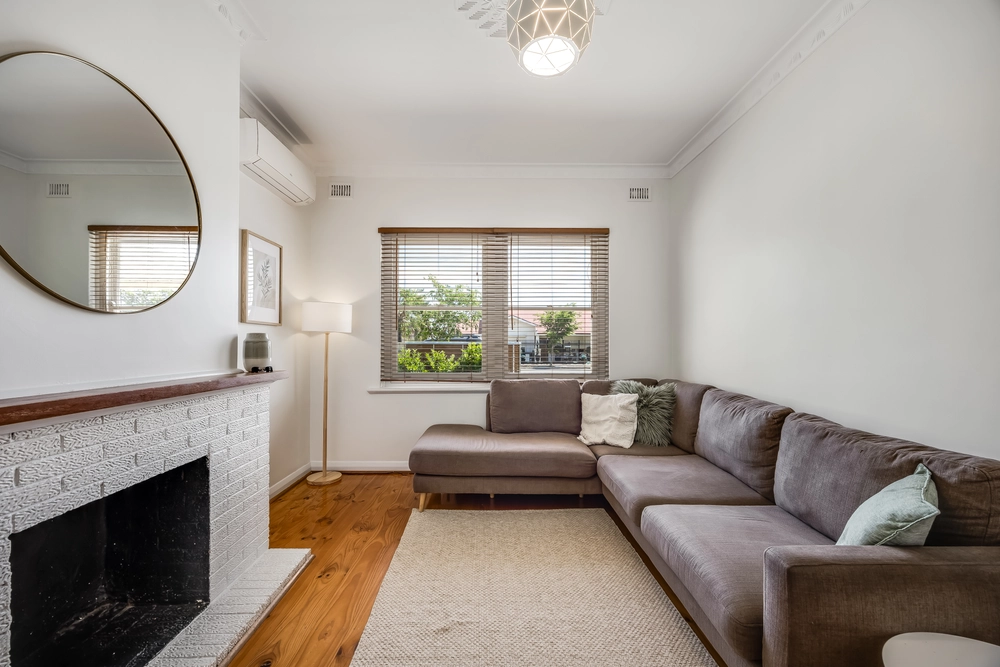
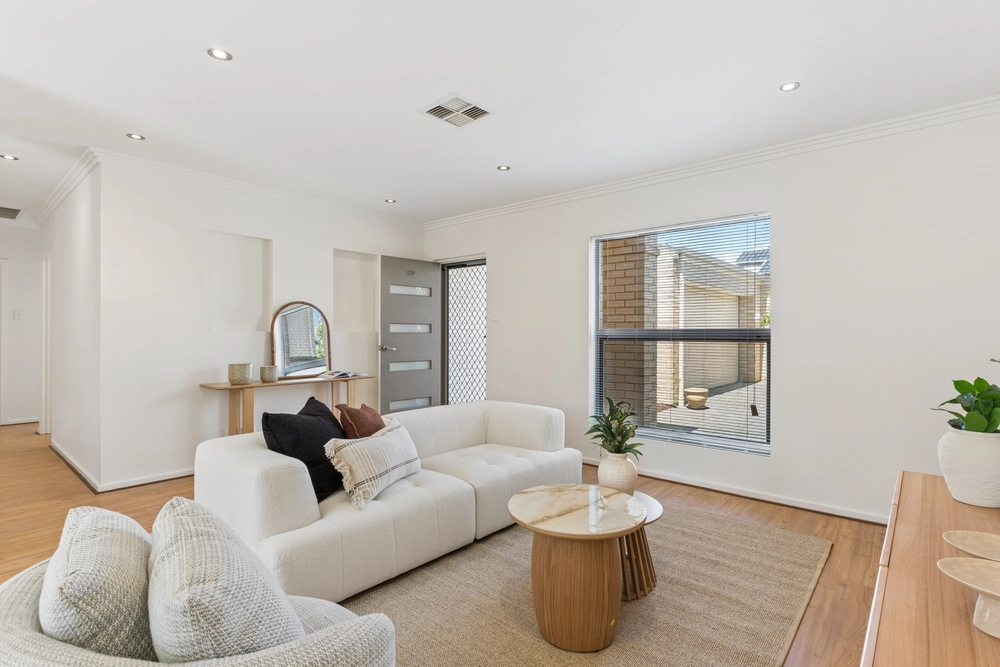
We circle back to finish with the centre of the home - a generous lounge, with feature mid-century sliding doors, gas heater with mantle, ceiling fan, downlighting, and large corner windows providing abundant natural light.
And that's just inside – the rear yard boasts substantial undercover entertaining options, with large veranda and pergola ready for summer barbeques or winter cook-offs. A large lock up garage is ready to be converted into a man cave (or she-shed), while the wide lawn and established gardens are ready for you to enjoy or revamp.
And if that's not enough, you need only cross the road to make full use of the Beare Avenue Playground, or utilise the bike track for leisurely strolls with the furry family members or exploring the west on two wheels.
Your daily commute is effortless, with only a 15-minute drive to the city, or a quick bus ride from Galway Ave. Weekends are sorted, with Karma & Crow and Solar Eggs nearby for brunches, a short drive to Kurralta Park Shopping Centre, plus the best of Adelaide's beaches only 15 minutes west. Located close to numerous schooling options, including Plympton Primary School and Plympton International College – it's all at your fingertips.
More to love:
• Ducted Evaporative Air Conditioning, plus gas heater to lounge
• Separate laundry with external access
• Polished floorboards to living area and hallway, with carpeted bedrooms
• Remote access double carport, with additional off-street parking
• Security system
• Reverse cycle air conditioning in main bedroom
• Neutral colour palette
• Mid-century features throughout
Specifications:
CT / 5303/971
Council / City of West Torrens
Zoning / GN
Built / 1960
Land / 594m2
Frontage / 21.03m
Council Rates / $1,168pa
Emergency Services Levy / $132.60pa
SA Water / $171.60pq
Estimated rental assessment: $530 - $580 per week (written assessment can be provided upon request)
Nearby Schools / Plympton Primary School, Plympton International College, Richmond P.S, Cowandilla P.S
Disclaimer: All information provided has been obtained from sources we believe to be accurate, however, we cannot guarantee the information is accurate and we accept no liability for any errors or omissions (including but not limited to a property's land size, floor plans and size, building age and condition). Interested parties should make their own enquiries and obtain their own legal and financial advice. Should this property be scheduled for auction, the Vendor's Statement may be inspected at any Harris Real Estate office for 3 consecutive business days immediately preceding the auction and at the auction for 30 minutes before it starts. RLA | 226409


 4 bed
 1 bath
 3 car