107 Wentworth Parade, Hindmarsh Island, SA 5214 - House sold - PropertyMate
Sold on 12 May 2022
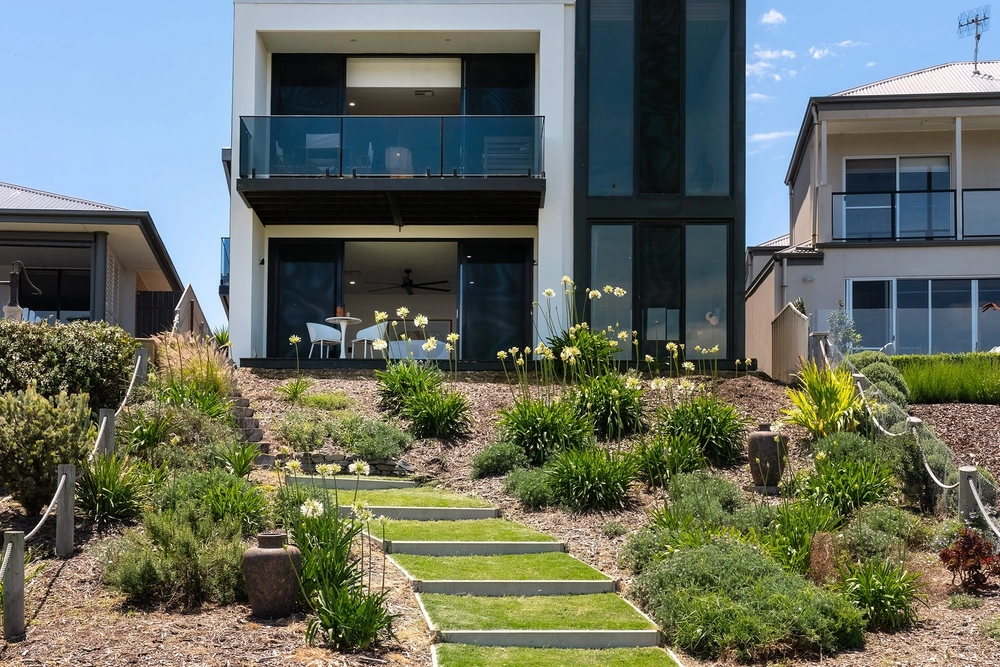
Designer waterfront seizing the best marina views
Four knots. The pace you'll set beyond this architecturally designed 2-storey waterfront haven that moors the boat, parks the caravan and/or trailer, and savours unbeatable marina views.
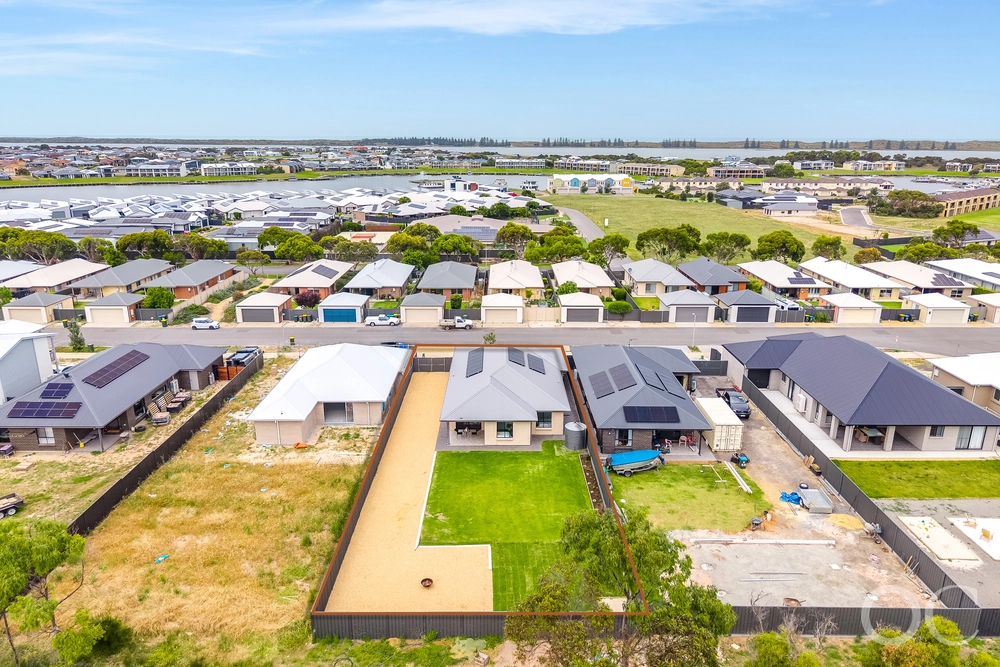
A Rick Prest 2008 design on a landscaped 722sqm* oasis that whispers retirement dream or high-calibre 3-bedroom holiday home bringing minimalist themes, LED lighting, quality fixtures and fittings, timber and polished concrete floors, and every spoil you expect from exclusive waterfront style
A home that belongs to its views - layers of glass tip high ceilings, never missing a minute of it - from the floor-skimming panes of the upstairs lounge to the master bedroom stepping out for a balcony stretch and a roofline peak of glass allowing the sky to spill in ahead of a walk-in robe and ensuite.
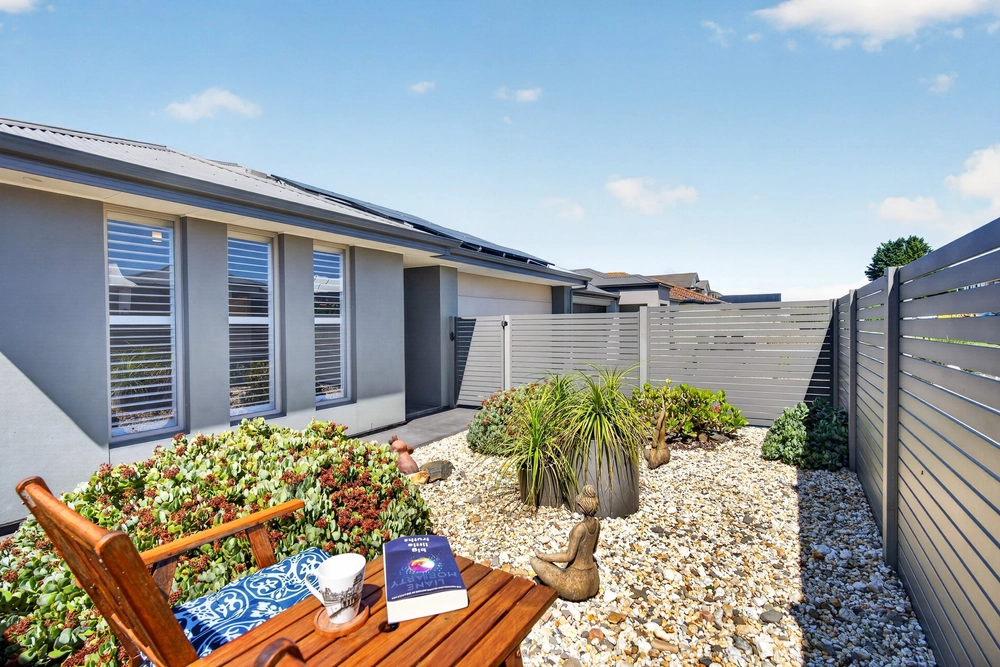
For guests, bedroom 2 issues a luxe BNB vibe exiting to the summer courtyard and BBQ area via sliding glass doors; the sleek main bathroom offering an oversized wall-to-wall shower, underfloor heating, and every reason to stay.
A 2nd balcony hovers beyond the open plan meals, living and kitchen; the social kitchen hosting soft-closing drawers, a steam oven, LED lighting, and a swathe of island prep space.
Work from home? The storage-fitted study nook obliges. Need a 4th bedroom? Downstairs is open to new thinking.
Enjoying more custom joinery, a kitchenette, and 3rd bathroom, the lower lounge flirts with the flexibility of its adjoining extra-large garage/workshop as a 4th bedroom or rumpus room.
Brace yourself; it's beautiful. Imagine spying the Sturt Lagoon and birdlife sanctuaries from the balcony, watching the kids kayak, or laze away a sunny afternoon indoors or out with Goolwa and Victor just over the bridge, and lifestyle front and centre right here...
You'll love: Arguably the best views in the Marina 13m* frontage & an upgraded jetty High-clearance boat &/or caravan storage 3 light-filled bedrooms (2 upstairs rooms with ceiling fans & BIRs) 3 designer bathrooms Master with WIR, ensuite & balcony Wiring for electric stair traveller Ground floor living/family retreat Flexible workshop/rumpus EWSA radiant heating in 2 controlled areas Ducted & split system R/C A/C Hebel construction with wall & ceiling insulation Underfloor heating to bathroom Under stair storage 45sqm* of new rear decking 47sqm* workshop / 37sqm* garage 290sqm* of living 48000L underground concrete rainwater tank for garden And so much more!


 3 bed
 3 bath
 3 car