1072 Toorak Road, Camberwell, Vic 3124 - House sold - PropertyMate
Sold on 26 November 2021
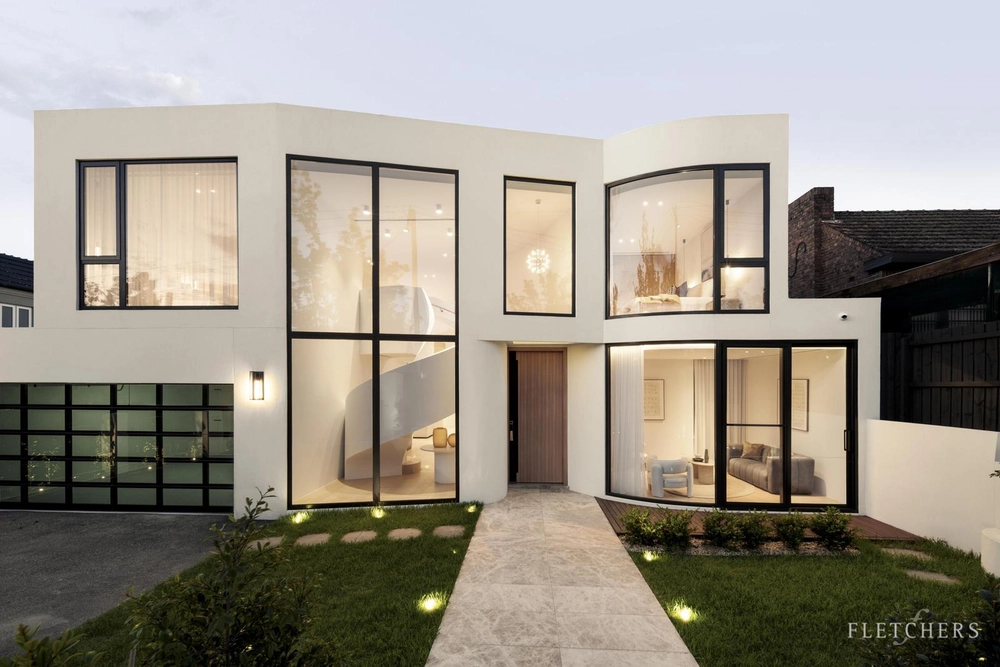
Custom-designed to excite the senses, soaring 3m ceilings, extensive glazing and vogue fixtures create a sparkling style through this lavish five bedroom, five bathroom residence.
Ideal for those on a quest for premium carefree living and an exceptional entertainer's environment. The high-end kitchen features in-built Smeg appliances including double ovens, microwave, coffee machine, induction cooktop, double wine cellars, dishwasher and a butler's pantry.
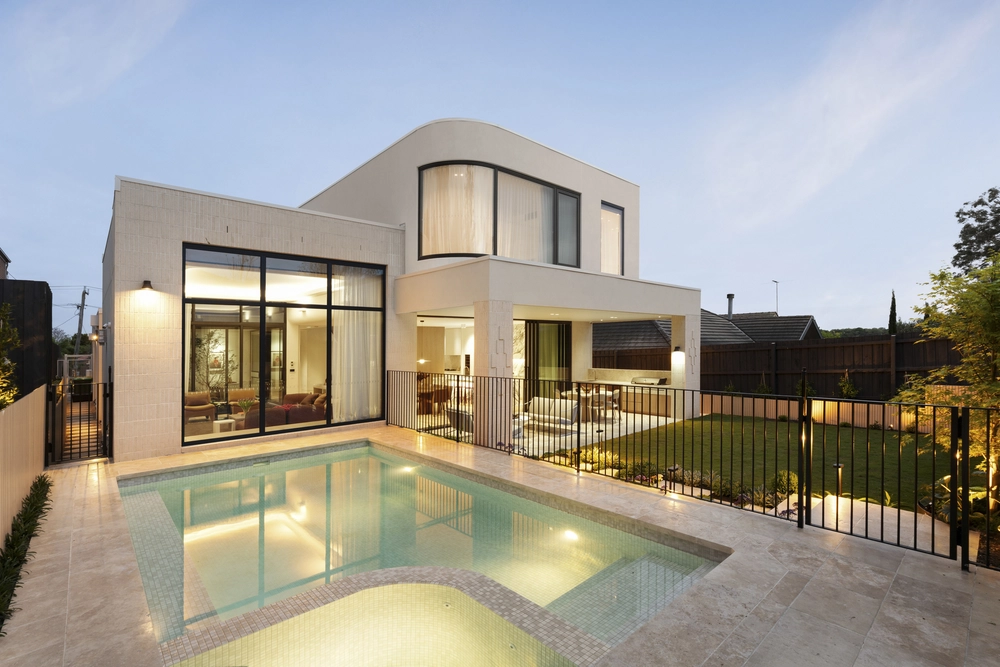
Your friends and family will socialise over the generous 3m Caesarstone island, relax in the large living room and be entertained in the 10 seats dining room, streaming out to an under-cover alfresco.
Everyone will have plenty of space to stretch out and enjoy the quiet study, and a movie night in your personal home theatre. The marvellous architectural curved staircase leads to another large family retreat.
5 lavish bedrooms each with their own ensuite and walk-in robes. Features two freestanding baths in the downstairs guest suite and the luxurious master bedroom, which has its own seating area and features his and her dressing rooms and a double-vanity.
Zoned for Camberwell High School, walk to Camberwell South Primary, St Cecilia's Primary, Hartwell Village, Leo's Supermarket, train and tram to Camberwell Junction and private schools.
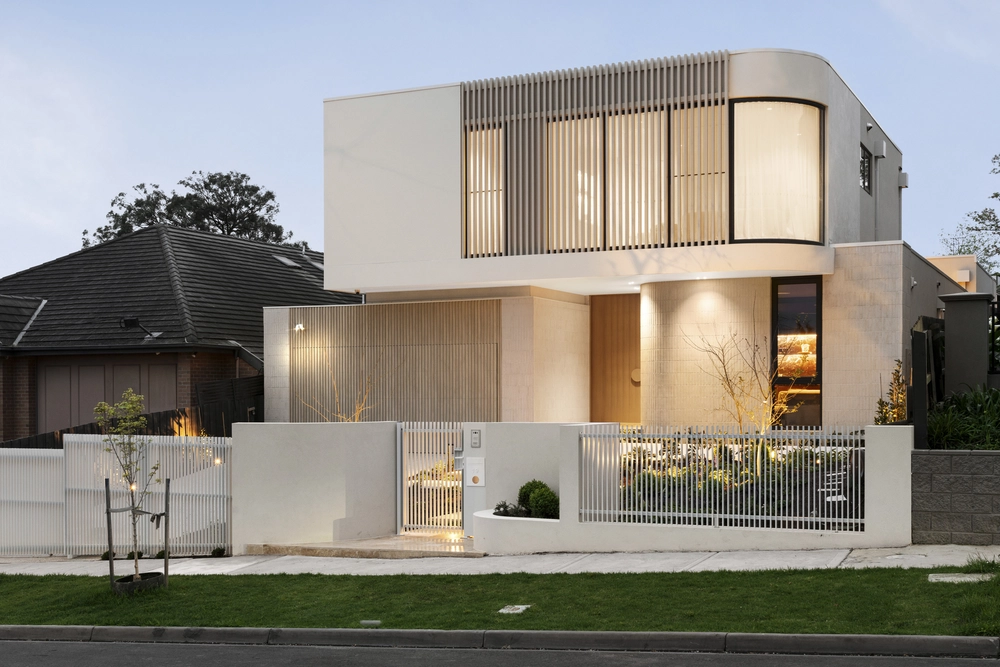
* Lavish five bedroom, five bathroom residence * Three large living zones plus a study * Stone kitchen with butler's pantry and an array of in-built Smeg appliances * Ducted heating and cooling * Powder room * Double auto garage behind auto gates * Zoned for Camberwell High School * Walk to primary schools, supermarket, cafes, train and tram to Camberwell Junction and private schools


 5 bed
 5 bath
 2 car