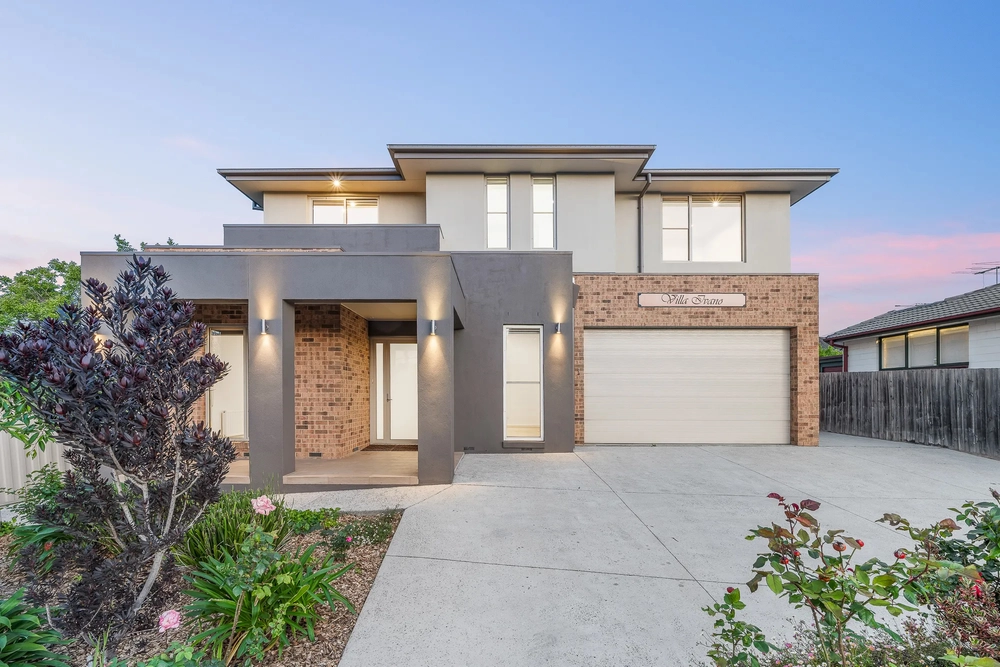
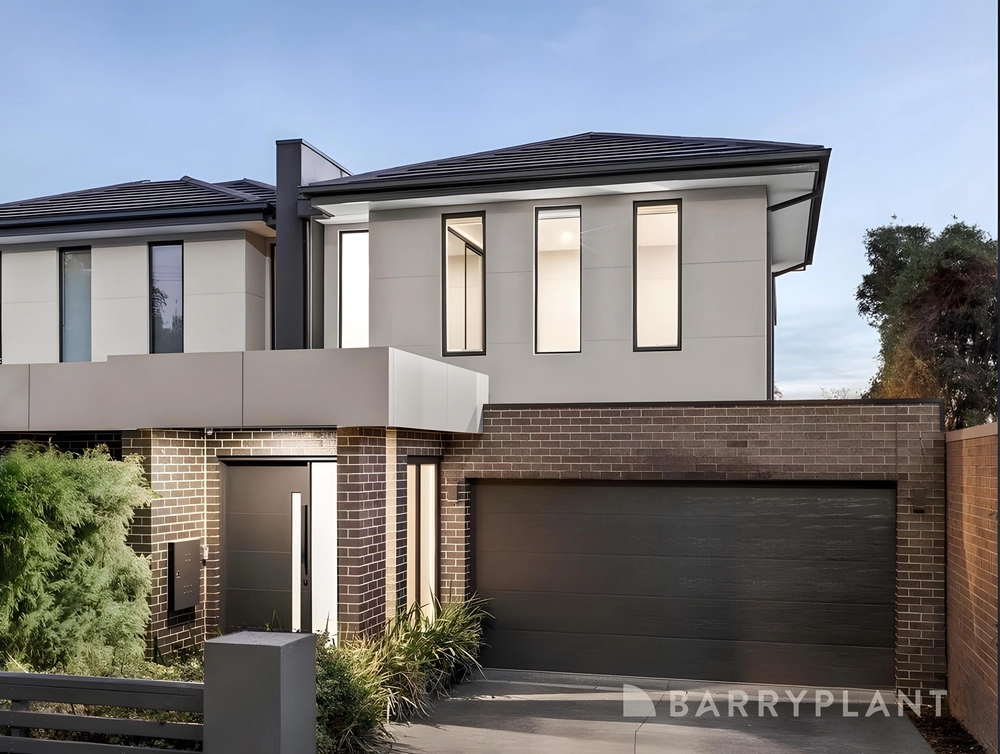
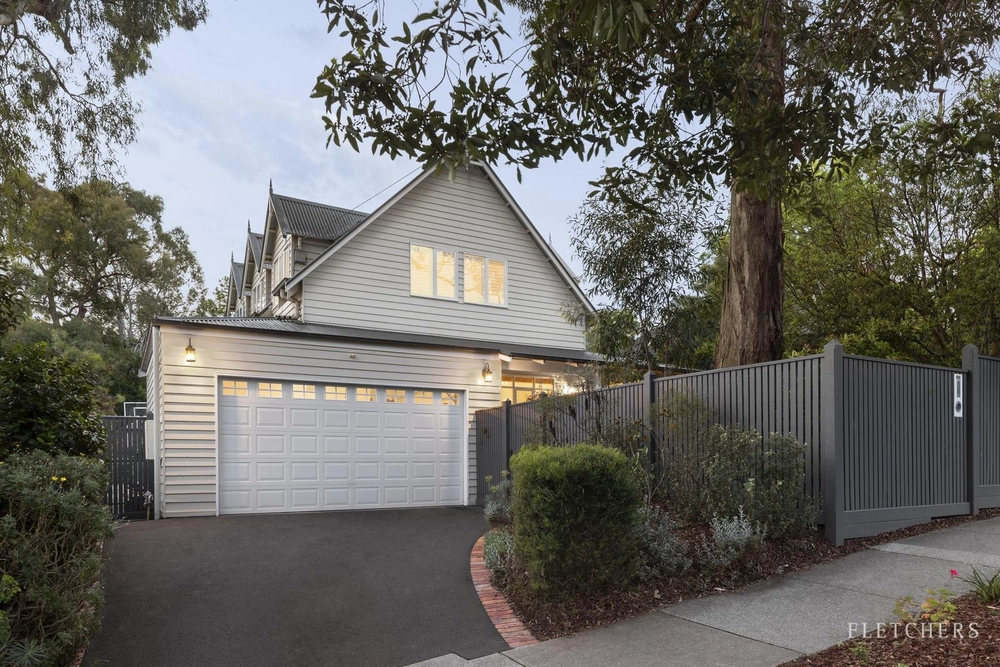
Showcasing enchanting original period features enhanced by impeccable contemporary updates, this exquisite c.1940 brick residence promises an effortlessly elegant family lifestyle. Poised amidst verdant established gardens and terraced lawns on an expansive 897sqm block, this charming home includes generous separate living areas across both light-filled levels.
Residing within the coveted Box Hill High School zone, the home is also set close to Kerrimuir Primary School, Our Lady of Sion College and Kingswood College, with Box Hill Station just moments away to offer access to an array of Melbourne’s finest independent schools. The Eastern Freeway is just 2km away for direct city and peninsula commuting, with the vibrant Box Hill Central shopping and restaurant precinct in easy reach. Box Hill Hospital, Box Hill Gardens, Springfield Park and Brushy Creek Trail are also nearby, creating an enviable location for growing families.
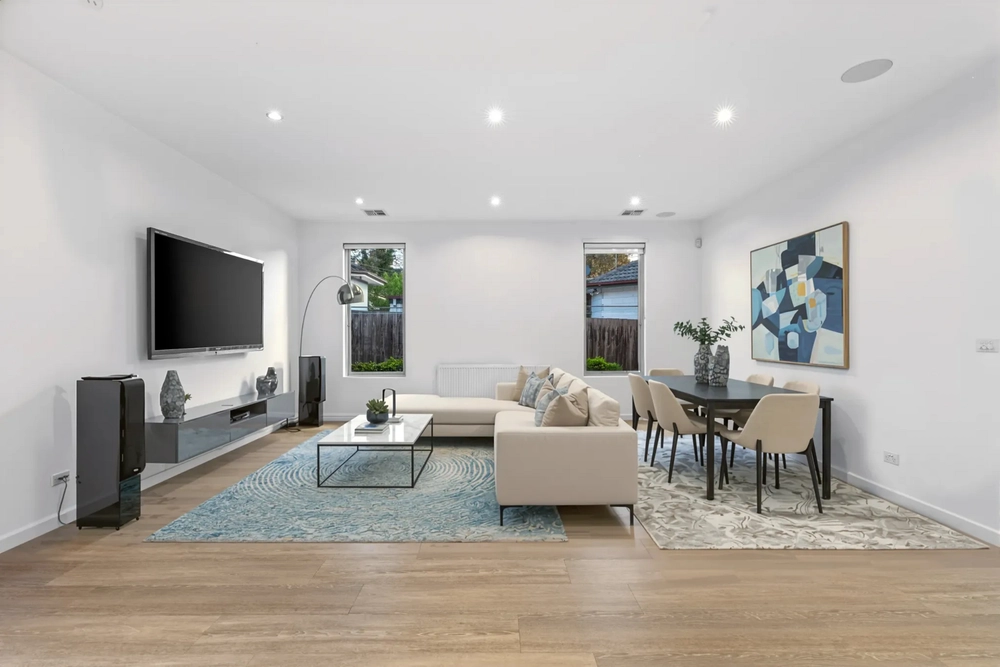
Framed by a classic vestibule entry and boasting hardwood floors, timber picture rails, and lofty high ceilings with ornamental cornices, the home features an expansive open plan living and dining area with a wood burning heater. A full height muntin-paned bay window overlooks the front terrace, while double glazed bifold doors flow out to a generous grapevine-draped alfresco entertaining area, offering ample space for relaxed year-round outdoor dining.
The immense backyard provides a peaceful haven for children’s play, with sprawling terraced lawns bordered by leafy established gardens, a prolific grapefruit tree, and an ornamental cherry tree.
The stylish contemporary kitchen comprises waterfall stone benchtops, a large island breakfast bar, abundant soft-close drawer storage, a concealed appliance cabinet, a Bosch SuperSilence dishwasher, and a gleaming 900mm stainless steel Smeg freestanding oven with six-burner gas cooktop.
Secluded on the upper level, an impressively proportioned retreat living area offers sweeping elevated views towards the east, encompassing the Dandenong Ranges mountains. Three large bedrooms are each equipped with built-in wardrobes, and are complemented by a luxurious contemporary family bathroom with floor-to-ceiling tiling, a walk-in frameless glass waterfall shower, a stone vanity, and a separate W/C.
Positioned on the main floor, a spacious additional light-filled bedroom includes ample built-in wardrobes, and is set alongside a fifth bedroom / home office, and a delightful vintage-styled bathroom with a frameless glass waterfall shower, a twin granite vanity, a separate bathtub, and a separate W/C.
Featuring hydronic heating, evaporative cooling, ducted vacuuming, external shade blinds, excellent inbuilt storage, an inbuilt study nook, Rinnai Infinity instantaneous hot water and a large water tank, the home also includes a large tandem lock-up garage with rear roller door vehicle access, plus a substantial powered workshop.


 5 bed
 2 bath
 2 car