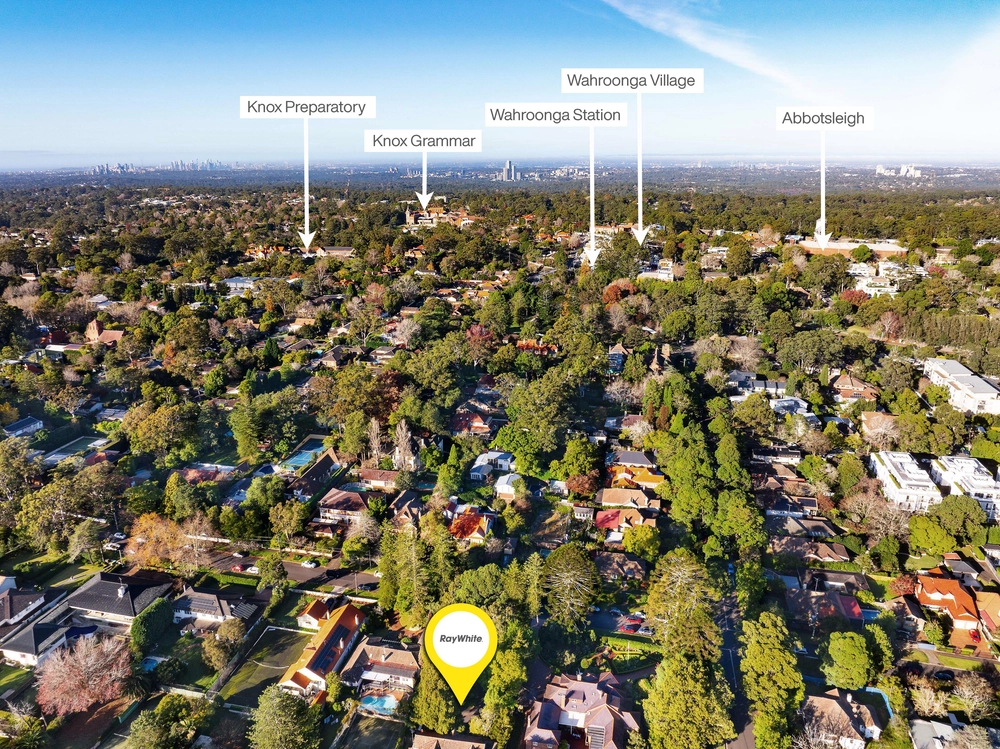
10a Cyrus Avenue, Wahroonga, NSW 2076 - House sold - PropertyMate
Sold on 14 March 2011
Open Home Cancelled this Sat 19/3/2011- Private Contemporary Home!
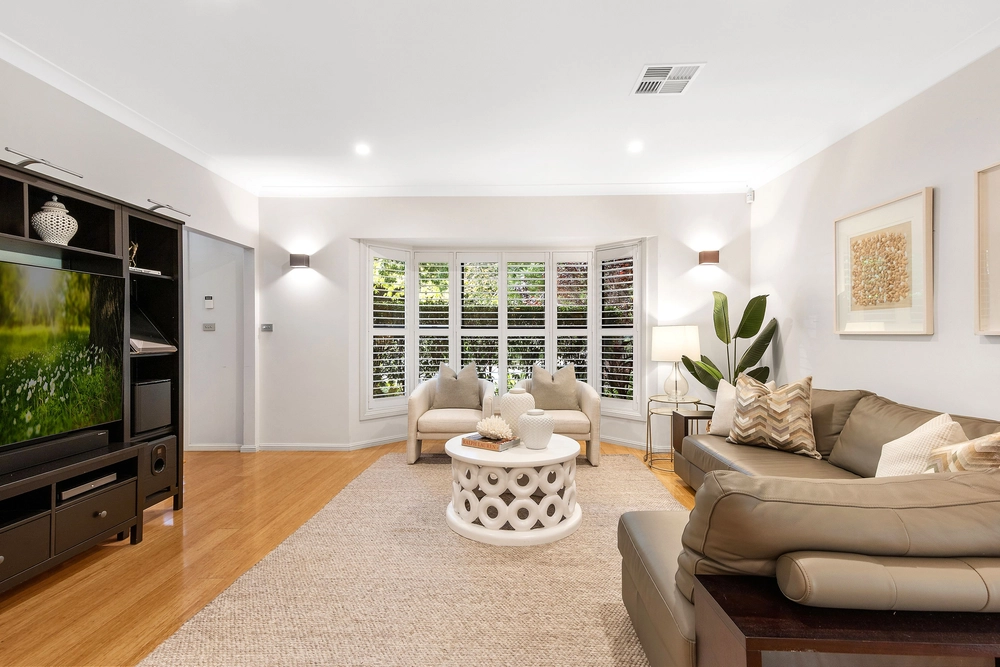
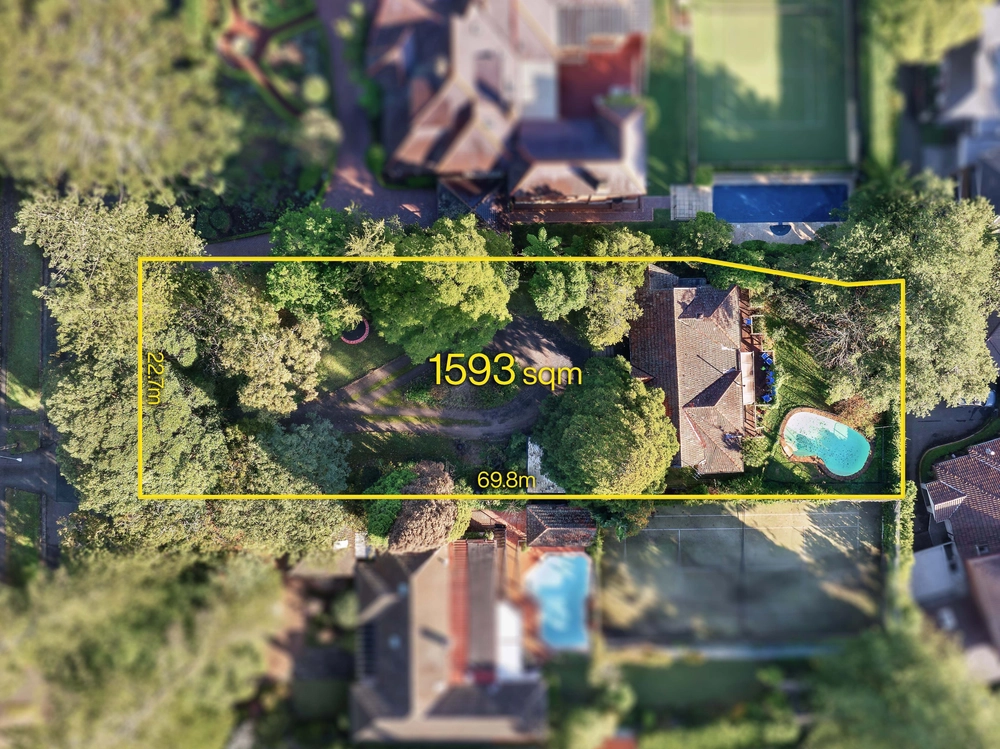
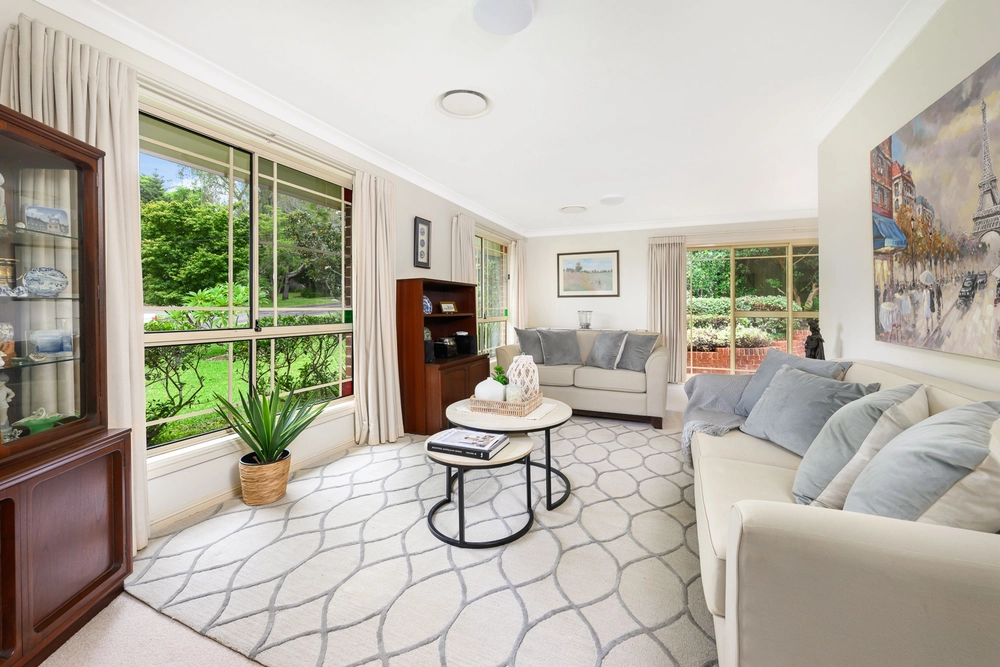
Designed by an award winning architect, perfect for professional couples, young families or those looking to downsize without compromising on quality. The home features fantastic north facing outdoor entertaining areas and private level garden. The home has an abundance of natural light and space. The list of inclusions is sure to impress.
Features; * Modern open plan living areas * Stunning kitchen with Miele appliances and Corian benchtops * Master bedroom with ensuite and access to garden * Two bedrooms with children's rumpus area * Zoned reverse cycle air conditioning * Designer lighting * 2.7m high ceilings
Floorplan Dimensions:
Ground floor Living/Dining room = 8800 x 6100 Kitchen = 4500 x 2700 Main Bedroom = 5700 x 4600 Ensuite = 1750 x 3500 Powder Room/ Laundry = 2600 x 1900 Study = 2000 x 1350
First Floor Bed 2 = 3900 x 3500 Bed 3 = 3300 x 3500 Main bathroom = 2050 x 2850 Linen storage = 900 x 900 Loft = 4500 x 5000 Storage Attic = 3500 x 6000
Pre Auction Inspect Saturday 1pm-1.30pm or by appointment Contact Linda Ratcliff 0412 336 780 or 9449 9066
Disclaimer: All information contained here is gathered from sources we believe reliable. We have no reason to doubt its accuracy, however we cannot guarantee it.


 3 bed
 3 bath
 1 car