There's no limit to the allure of a quality build in a seaside suburb with acclaim - and what better way to upstage a subdivided block minutes to the beach, Sacred Heart College, and zoned Brighton Secondary School than with a Lares Homes brand new build…
Fit for the young family, active couple or discerning retiree, this 3-bedroom, 2-bathroom design leaves building plans behind for instant sophistication on a landscaped, 381sqm allotment.
Where high spec is a given.
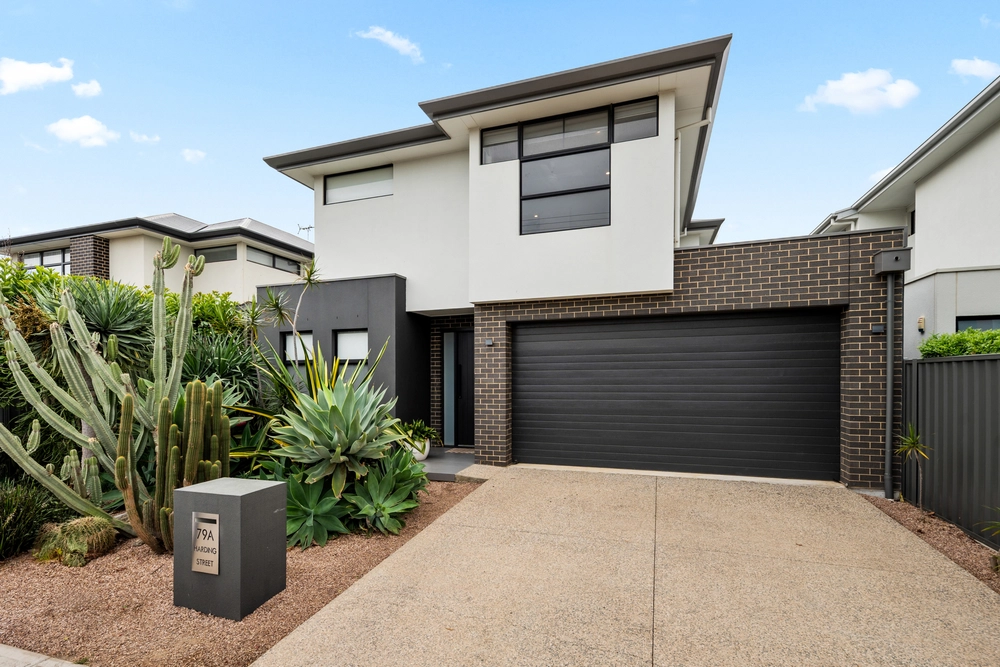
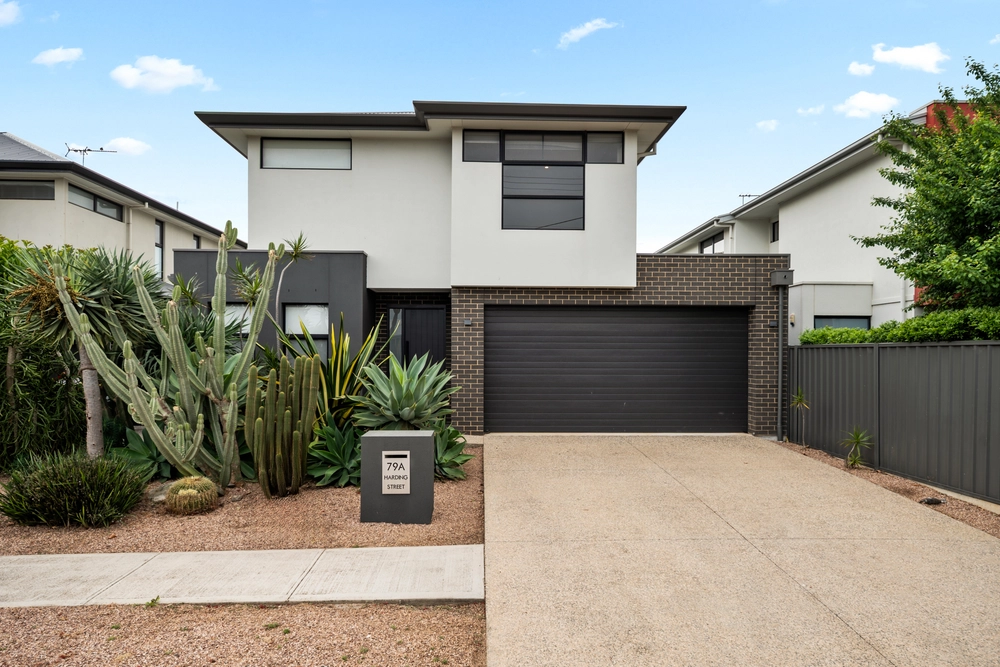
The difference is in its signature detailing - natural stone blade walls, full-height "hush glass" noise-reducing panes, and a mid-century inspired profile putting timeless style first.
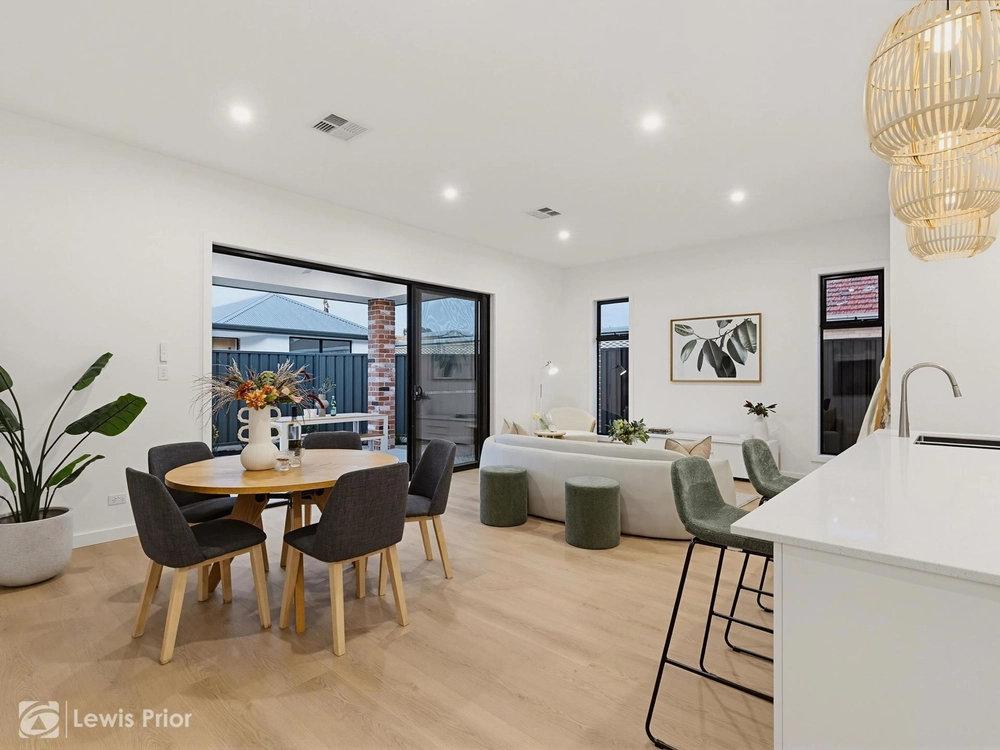
Inside, crisp white continuity pairs with the warm strides of blackbutt timber flooring as 2 versatile living zones arrive at an LED-lit JAG kitchen with 2-pack joinery, stainless Miele appliances, and stone benchtops.
Its sun-drenched open plan back end gathers ahead of glass – whether closed or peeled back – to make a beautiful point of the home's indoor/outdoor flow, tiled alfresco, and landscaped grounds.
Where advanced border trees add instant privacy and shade to low care, irrigated green space sized for both kids and pets or, strictly for good looks.
To each restful, carpeted bedroom; the master aglow in shimmery S-fold sheers is led via a corridor of powder-white JAG robes into an ensuite with highlight windows, a floating vanity, and velvety saturation of full-height tiles.
Style extending into the main bathroom (with separate WC) shared by the 2 remaining double sized and robed bedrooms.
And not only is an anytime stroll to the beach all yours, so is John Miller Reserve, the Somerton Yacht Club and Bowls Club, Jetty Road browsing, café hopping, Westfield Marion or a 30-minute city commute.
This luxury high-spec statement is lifestyle, complete.
You'll love:
- Striking Lares Homes design (2019)
- JAG kitchen & master suite joinery
- Miele kitchen appliances
- Blackbutt timber floors
- Tiled alfresco
- 2 living zones
- Security alarm
- Ducted R/C A/C
- Dual garage with auto panel lift door (& rear access)
- Secure internal access
- Irrigated & mature landscaping front & rear
- 3kms to Jetty Road
- Walk to Sacred Heart College
- Zoned to Brighton Secondary School
- Land size approximate
Specifications:
CT / 6220/289
Council / City of Holdfast Bay
Zoning / R
Built / 2019
Land / 381m2
Frontage / 20.82m
SA Water / $218.90pq
ES Levy / $145.30pa
All information provided has been obtained from sources we believe to be accurate, however, we cannot guarantee the information is accurate and we accept no liability for any errors or omissions (including but not limited to a property's land size, floor plans and size, building age and condition) Interested parties should make their own enquiries and obtain their own legal advice. Should this property be scheduled for auction, the Vendor's Statement may be inspected at any Harris Real Estate office for 3 consecutive business days immediately preceding the auction and at the auction for 30 minutes before it starts.


 3 bed
 2 bath
 2 car