11 Ariel Court, Buderim, Qld 4556 - House sold - PropertyMate
Sold
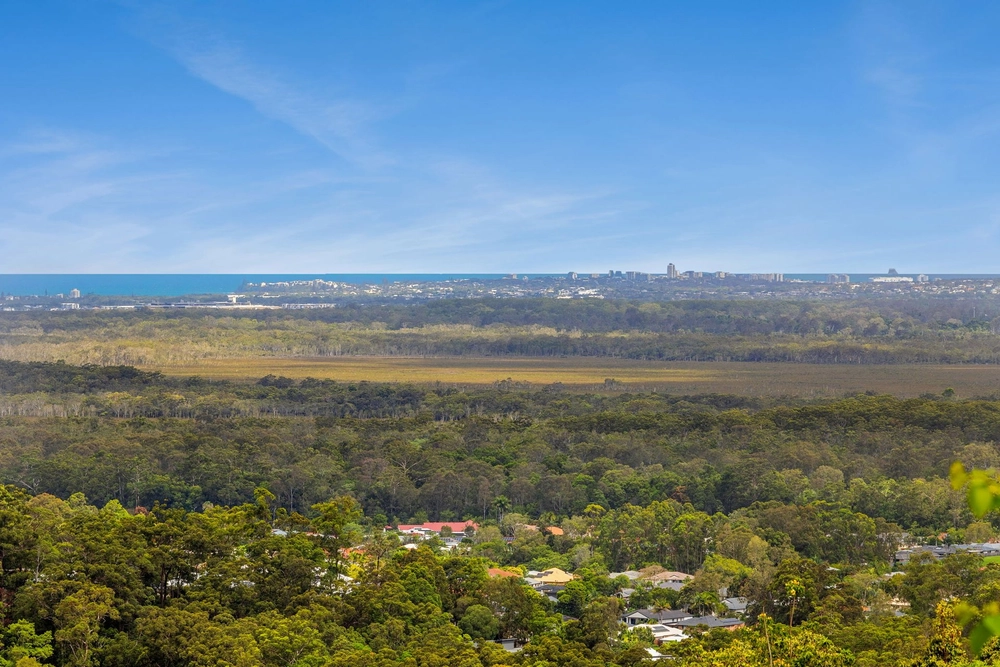
An Idyllic Bushland Setting with Spacious Family Living
Designed to maximise the picturesque forest setting, this six year old custom residence presents like new, with a functional design catering to family living and impressive entertaining.
The home design has been carefully considered to the land to ensure the most effective low maintenance end product, the result, a family home with defined separation and an emphasis on spacious living, entertaining and functionality.
On the ground floor is the oversized double garage with additional height, the front entry foyer and the fourth bedroom with an adjoining powder room, the perfect work from home office space.
Upstairs you are greeted to soaring ceilings over the generous main living area, with a Juliette balcony to the front to admire the green treelined vistas to the front. The kitchen is centrally located with stone top benches and a walk-in pantry and study nook cater to day to day living. The kitchen and dining open onto the large entertainers deck with insulated roofing and plantation shutters for privacy.
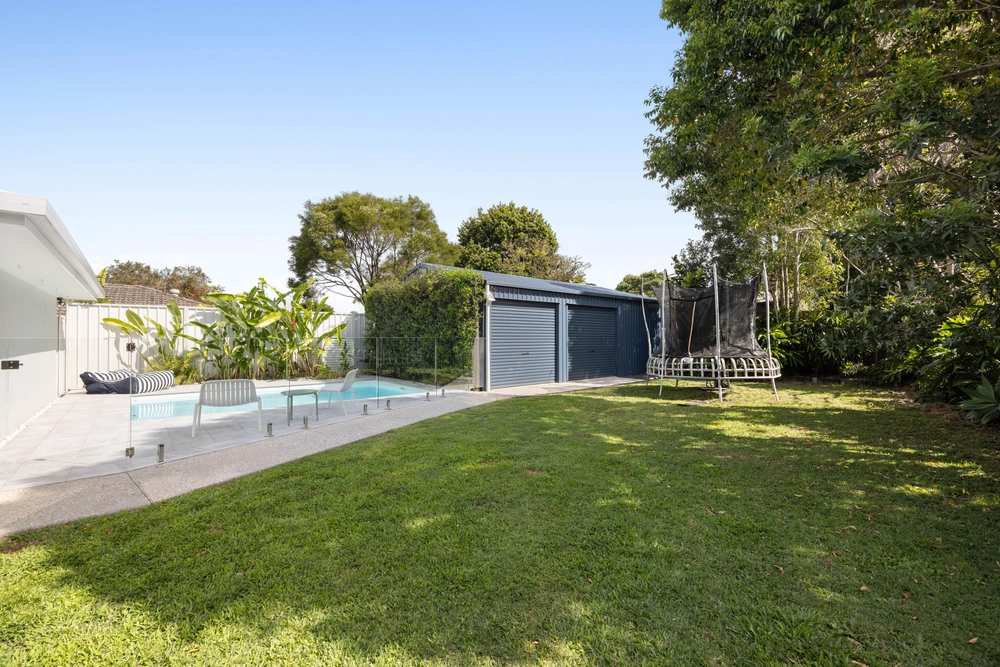
What better way to wind down after a days work than in the spa pavilion, with all weather roof, a perfect place to enjoy sunset. The beautifully landscaped gardens consider fruit trees and natives, with a fully fenced allotment and lawn locker in the private backyard.
There are three bedrooms with built-ins on the main level, with the primary suite and bedroom three offering walk-in robes. The primary suite also offers a dual vanity ensuite.
Down the hall you will find the oversized main bathroom, laundry with external access and the media room.
Situated in a boutique cul-de-sac of only six homes, this home is in fact the first ever home in the court to come to market since the development was SOLD as land, showcasing just how beautiful it is living in this green space enclave.
Four Bedrooms With Built-insLarge Deck With Insulated RoofingPlantation Shutters To DeckSpa CabanaPrivate Rainforest SettingBushland To Front & Rear811m² Cul-de-sac Allotment Downstairs Bedroom Four & Powder RoomSoaring High Ceilings To Main Living AreaJuliette Balcony To Main LivingModern Island Kitchen Stainless Steel AppliancesStudy Nook Off KitchenAir-conditioned Primary & Media RoomAir-conditioned BedroomsWalk-in Robe To Primary BedroomDual Vanity Ensuite To PrimaryCentral Open Living AreaDouble Lock Up Garage With Additional Height ClearanceLandscaped GardensLawn Locker Garden ShedFully Fenced6.6kw Solar Panel SystemCurrent Rental Appraisal $950.00 Per WeekClose To Local SchoolsEasy Access To North Buderim ColesClose To Buderim Village This picturesque property presents immaculately in a desirable Buderim position with easy access to all the Coast has to offer.


 4 bed
 2 bath
 2 car