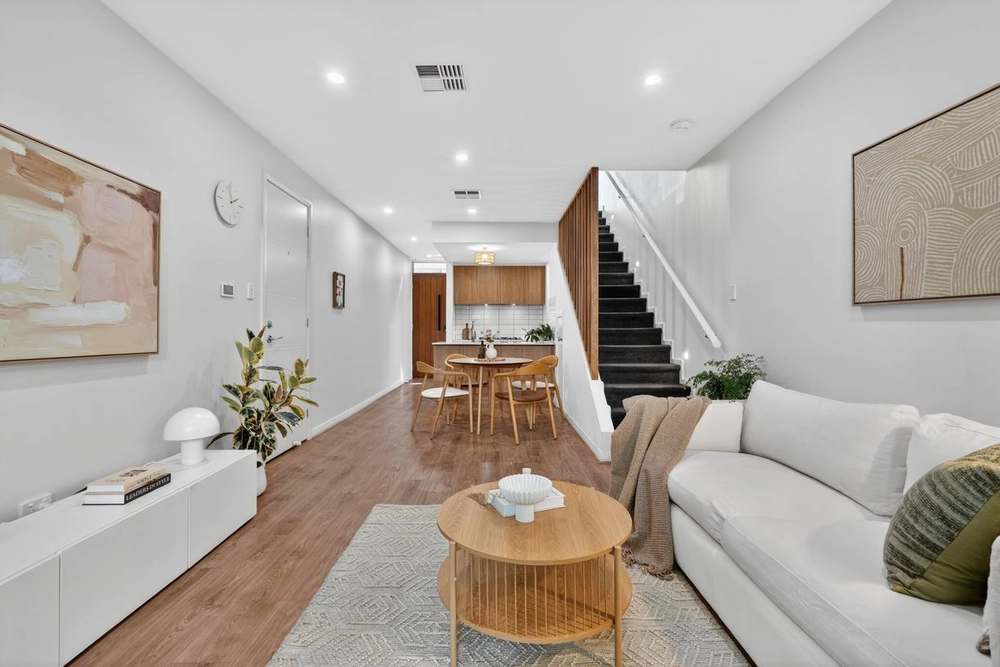
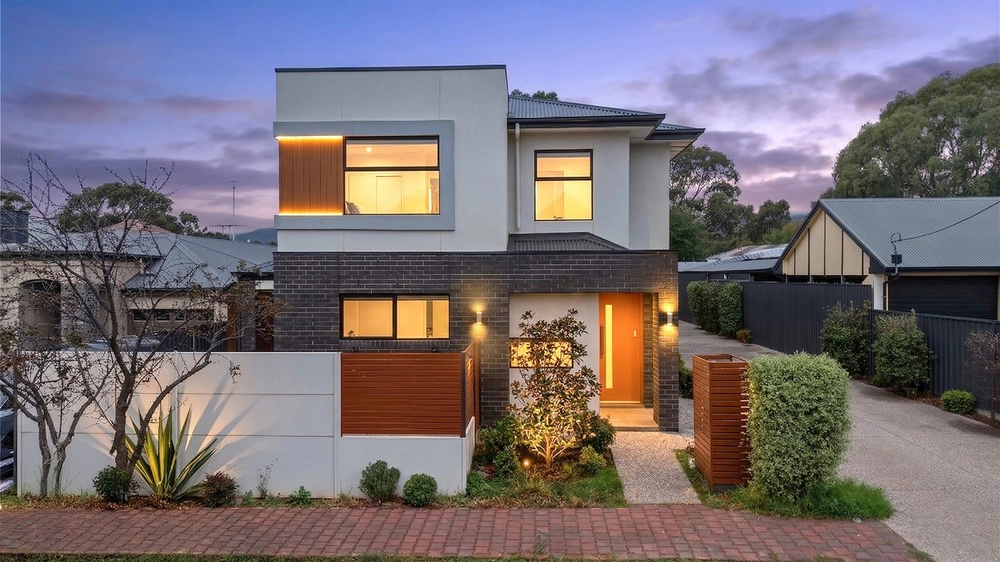
Set in undoubtably the best position within the Magill locale, with Magill Road, Uni SA, Murray Dog Park and The Gums reserve all on its doorstep. This lovingly maintained and upgraded three bedroom home presents with a certain grandeur – from the wide set street frontage, striking bay window and decorative cornicing, to the consistent internal quality of fixtures and fittings right up to the perfectly manicured rear yard. This home is neat as a pin and ready to move in and enjoy the rewarding lifestyle that is 11 Balmoral Avenue.
Let heavenly high 2.7m ceilings and solid Bamboo flooring lead you through an arched hallway, with the accommodation of the home front and centre. With space and light in mind be welcomed into the master suite, with walk in robe and generous sized ensuite.
The mirrored bedroom 2 & 3 almost equal in sizing conveniently located adjacent the family sized bathroom comprising corner spa bath. Continuing through the home you will enjoy a generous laundry, and cupboards lining the hall equalling plenty of storage.
You will not be disappointed by the heart of the home, an area that is sure to impress even the most fastidious of buyers and most enthusiastic of entertainers. In the recently updated, modern kitchen, find Marble benchtops with matt black Granite sinks. Designer appliances and fittings by Miele, Blanco & SMEG and copious amounts of storage space. The open plan space is fluid yet ordered with the sunroom inspired dinning space overlooking the courtyard, and the lounge angled towards two sets of double French doors opening direct into undercover alfresco area.
You'll just love the Entertainer's pergola with pitched roofs, find a light and airy space with plenty of room to run a long table, plus an outdoor lounge setting. With a view out towards your lawn and gathering of mature plants to enclose yourself in a sanctuary of peace and privacy. Do you need more of an excuse to entertain at home?
There's so much to love about life in Magill. Enjoy a direct commute to the CBD down Magill, leafy streets with a little walk to your local coffee spot, long lost friend and premiere schools.
Don't miss:
- Zoned R/C air conditioning throughout
- Rinai Energy saver Gas Heater to living area
- 5.6KW Solar System installed by Keystones Solar
- Kitchen built and designed by CSC Building solutions, with 600mm SMEG Double oven and 900mm Gas cooktop, Miele Dishwasher, Blanco matt black double sink and high gloss, soft close cupboards and drawers
- Secure alarm system
- Surround sound to living room, with inbuilt ceiling speakers
- Sola tube Skylights
- Quality window treatments by Victory Blinds
- Double garage with auto doors
- Automatic irrigation system
- Service courtyard with garden shed and washing line
- Zoned to Magill Primary & Norwood Morialta
Specifications:
CT / 5326/832
Council / City of Campbelltown
Zoning / R'3
Built / 1996
Land / 404m2
Frontage / 15.24m
Council Rates / $1826.90pa
SA Water / $467.00pq
ES Levy / $146.95pa
All information provided has been obtained from sources we believe to be accurate, however, we cannot guarantee the information is accurate and we accept no liability for any errors or omissions (including but not limited to a property's land size, floor plans and size, building age and condition) Interested parties should make their own inquiries and obtain their own legal advice. Should this property be scheduled for auction, the Vendor's Statement may be inspected at any Harris Real Estate office for 3 consecutive business days immediately preceding the auction and at the auction for 30 minutes before it starts.
Cashback estimates are indicative and subject to LendUs terms and conditions. Repayments are a guide only.
 3 bed
 2 bath
 2 car
You May Also Like
Similar homes near this one.