11 Cape Way, Dunsborough, WA 6281 - House sold - PropertyMate
Sold on 26 August 2022
Cape Way Cutie
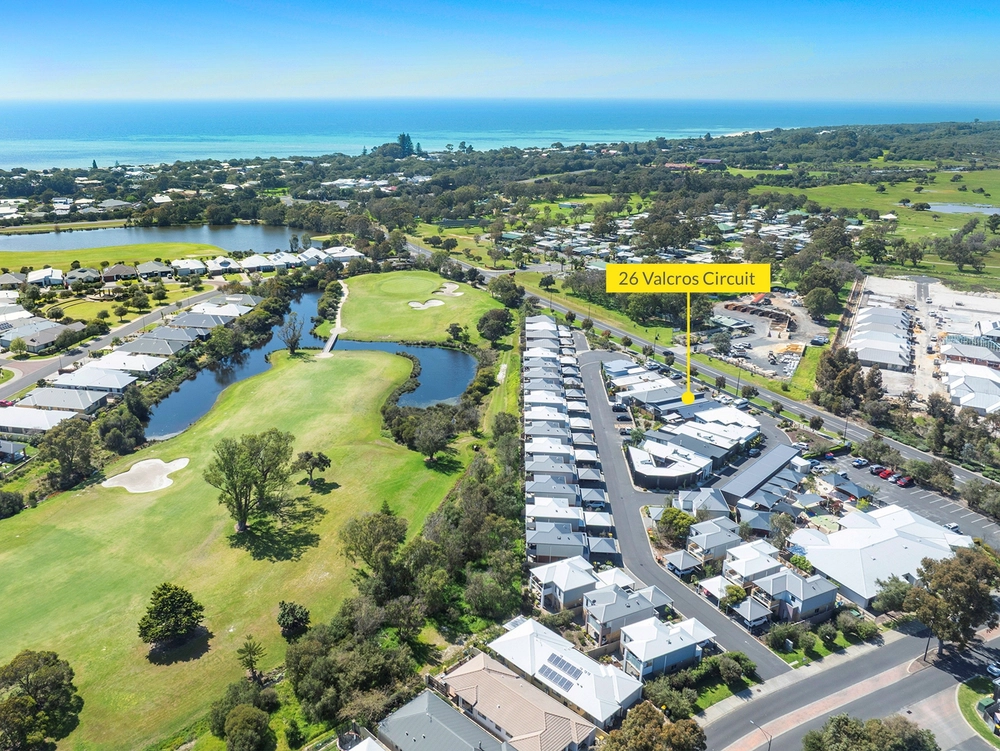
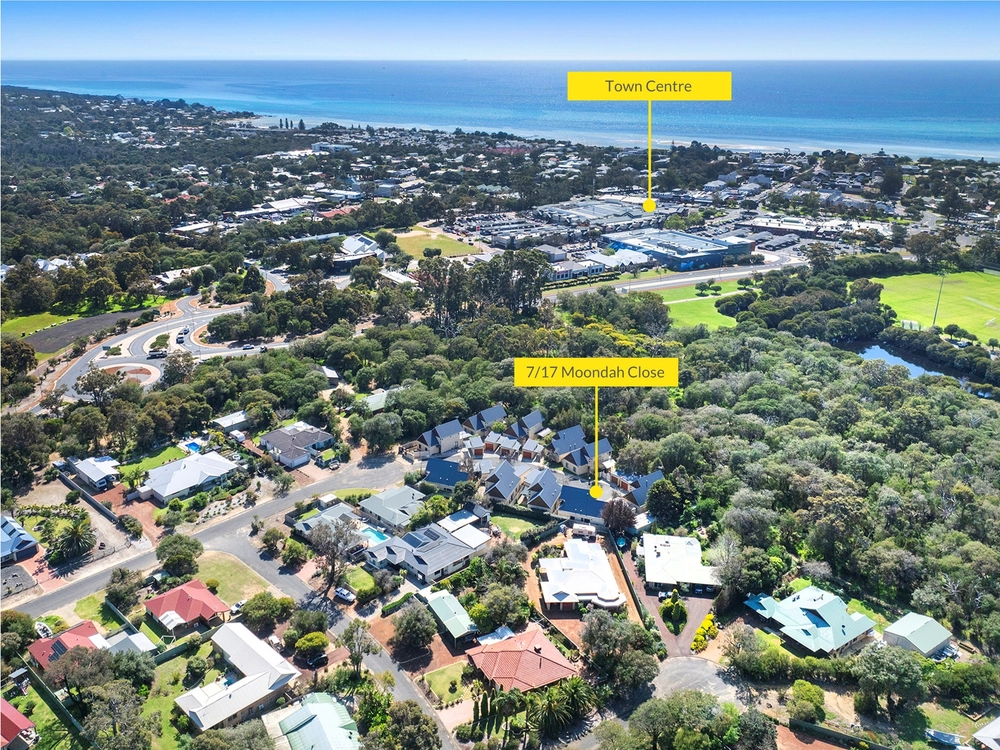
Cape Way is a delightful little street. It's tranquil and treed and has a particularly nice feel about it. Located close to the Golf Club and town for the ultimate convenience.
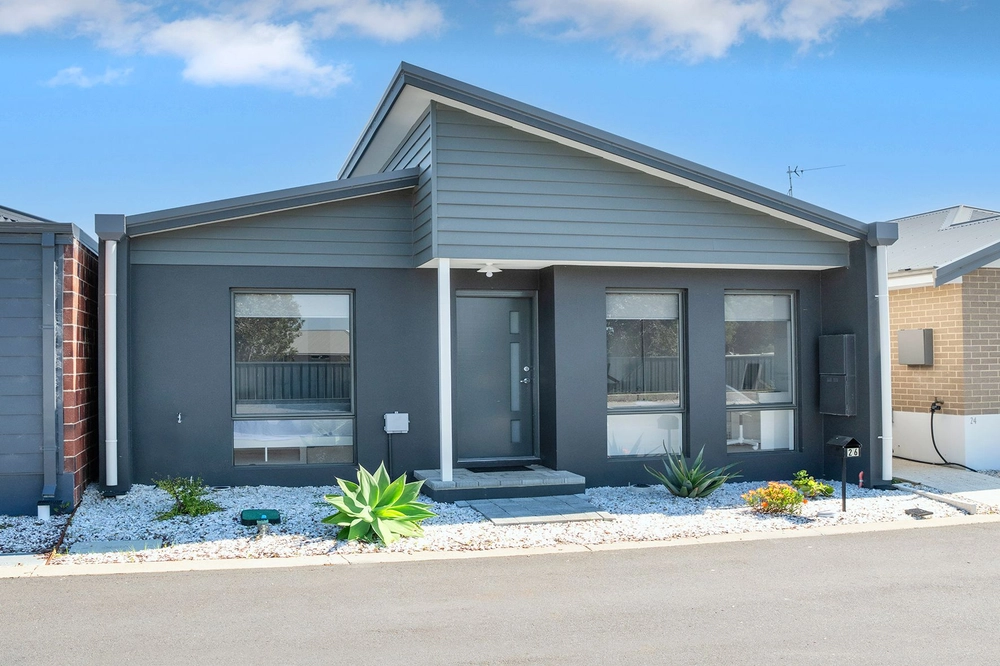
This delightful home is beautifully presented with neutral colour choices and aesthetically pleasing features as well as being practical and low maintenance.
You enter the home through a large timber door leading you to a super wide entrance hall. Off to the left is the main living and dining area. The kitchen caters for chef style entertaining with the incorporation of 2 ovens, a steam oven, in-built microwave, 2 plate warmers, induction hot plate and 900mm wide dishwasher drawer. The kitchen also has a scullery. Not only is this kitchen incredibly equipped, but it looks amazing too - white stone waterfall benchtop and white cabinetry will keep the kitchen up to date forever and cane hanging pendants create warmth and style.
Off this zone is a theatre room providing a separate space for movie buffs or kids sleepovers. It's cosy and private and it's an extra space providing many options for use.
The master bedroom is located to the rear and inclusive of a spacious ensuite and multiple robe storage options. Backtrack to the front of the home, and you'll find the minor bedrooms off to the right. Whilst the house plans state 3 bedrooms and a study, the occupants can comfortably utilise this study as a fourth bedroom. The main bathroom and laundry are also located in the front section of the home.
Oh, and did I mention the wine cellar? Wine lovers will be ecstatic to have a dedicated room to store those bottles of Margaret River Chardonnay or Cab Sav.
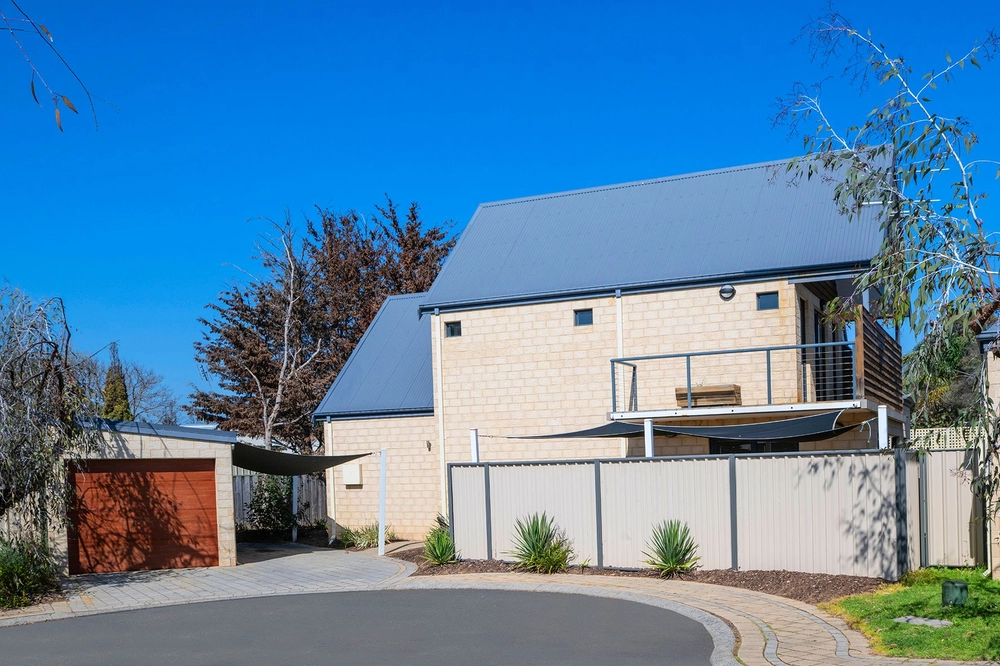
Outside, you'll enter a divine outdoor room creatively styled to enjoy intimate entertaining. The petite backyard provides space enough for veggies, herbs and garden pottering and incorporates two slimline garden sheds for storage. The gardens are fully reticulated.
This delightful home in a pretty street is now available for purchase - don't miss the opportunity to secure it.


 3 bed
 2 bath
 2 car