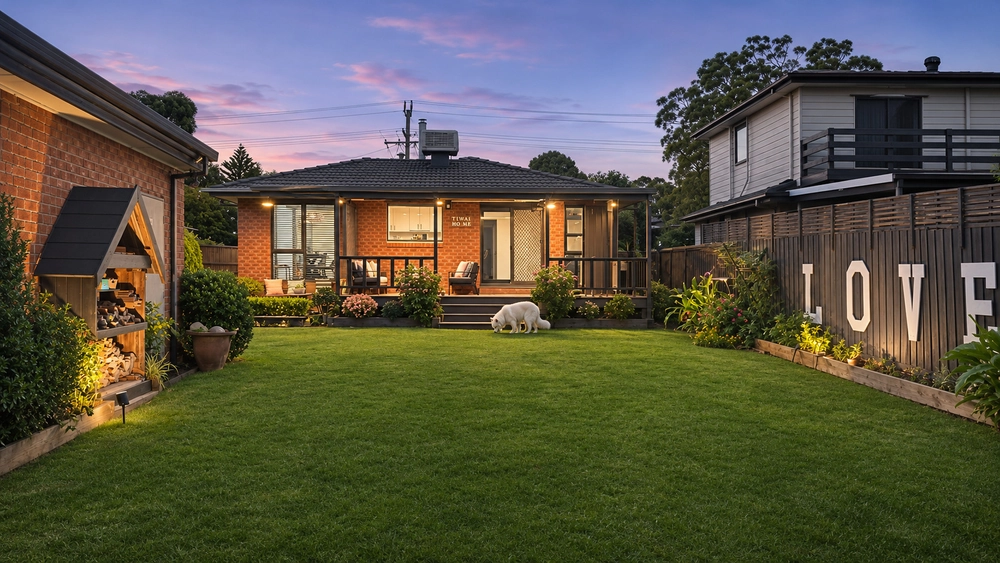
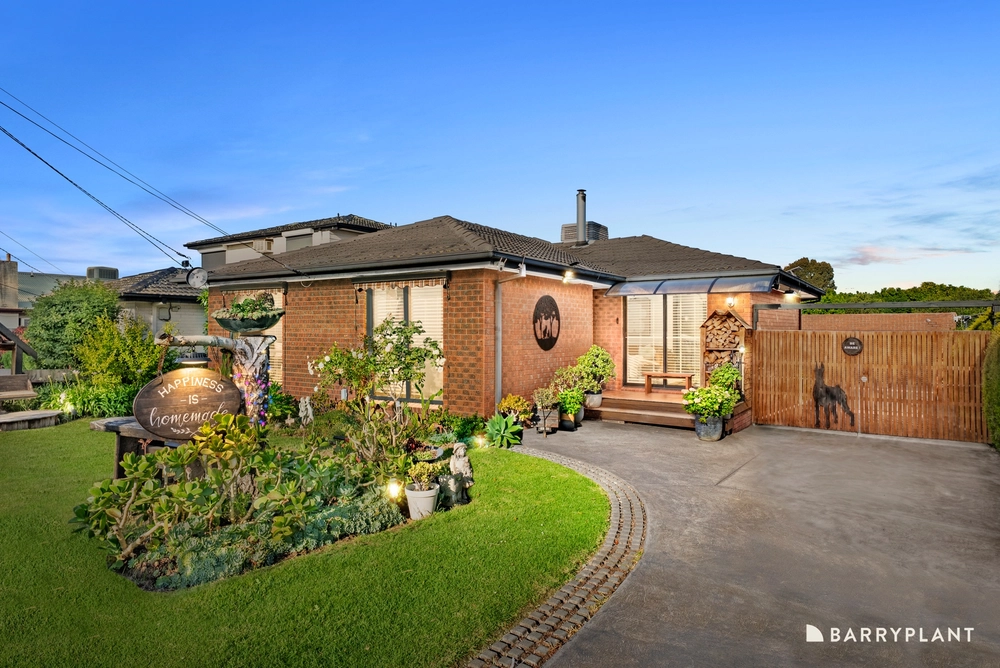
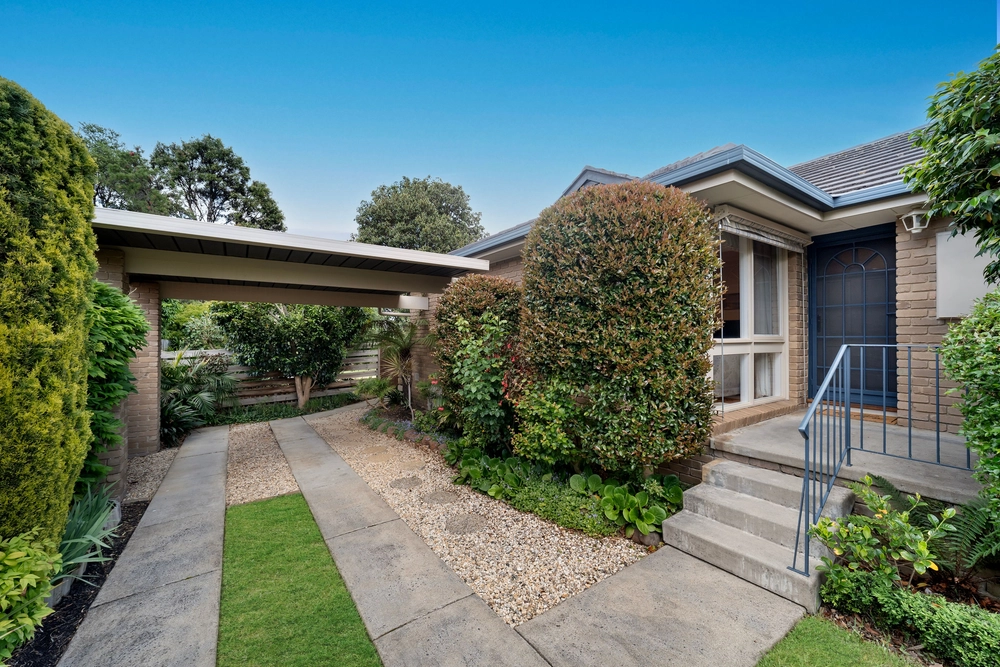
Immaculately presented and immensely appealing, this gorgeous home is a welcome treat for the growing family with its light-filled layout embracing dual living zones plus a separate studio for teens or the home business.
It’s hard not to fall in love as you wander throughout, with a welcoming entry flowing through to the formal lounge and dining room that’s arranged in an L-shape design and highlighted with updated carpet, a gas heater plus pendant lighting hanging over the dining zone.
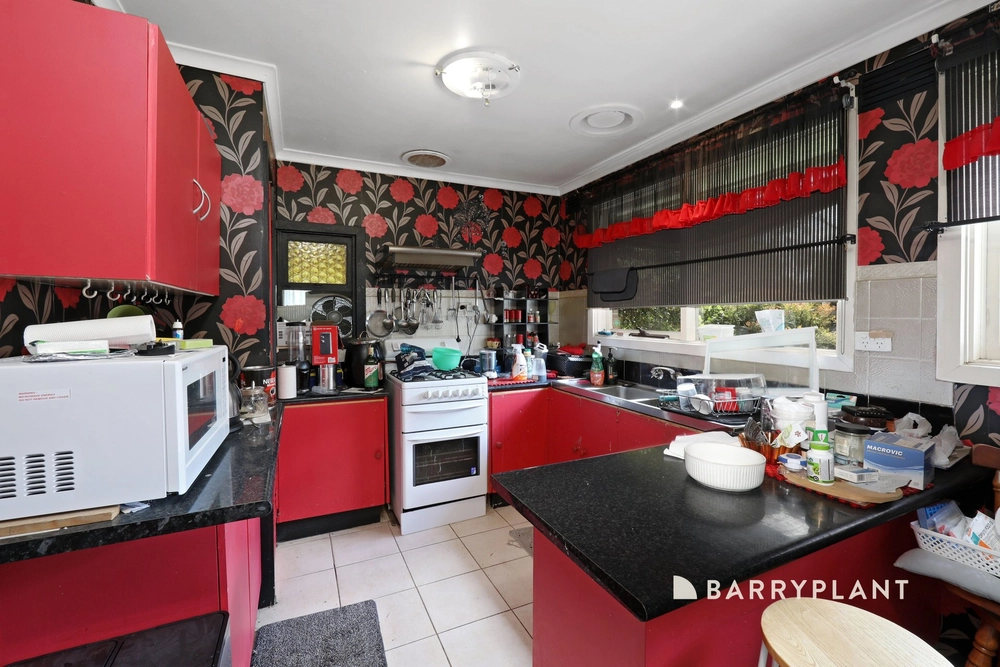
The open plan kitchen, meals and family room relishes a casual ambience and boasts a gas stove, wall oven, Asko dishwasher plus a breakfast bench, extending out to the alfresco zone and northerly oriented backyard.
Three bedrooms plus a study with built-in desks rests in the main home, including a master bedroom with walk-in-robe and ensuite effect family bathroom, accompanied by a powder room, separate 2nd toilet and laundry.
Tucked in the backyard, you’ll find the two-room studio/home office configured to include a kitchenette space, laundry and bathroom amenities, split system heating/air conditioning plus synthetic turf out front.
Furthermore, the main residence is filled with all the creature comforts your need for a comfortable life, including gas heating, reverse cycle heating/air conditioning, solar panels, water tanks, garden storage plus a double carport with gated rear access for recreational vehicle storage.
A wonderful family home with a location to match, close to Scoresby Primary, St Jude’s Primary, Scoresby Secondary, Waverley Christian College, Scoresby Village shops, Westfield Knox Shopping Centre, buses, reserves plus EastLink Freeway.


 4 bed
 1 bath
 2 car