11 Charles Street, Fairlight, NSW 2094 - House sold - PropertyMate
Sold on 7 November 2009
Innovative architect-designed retreat
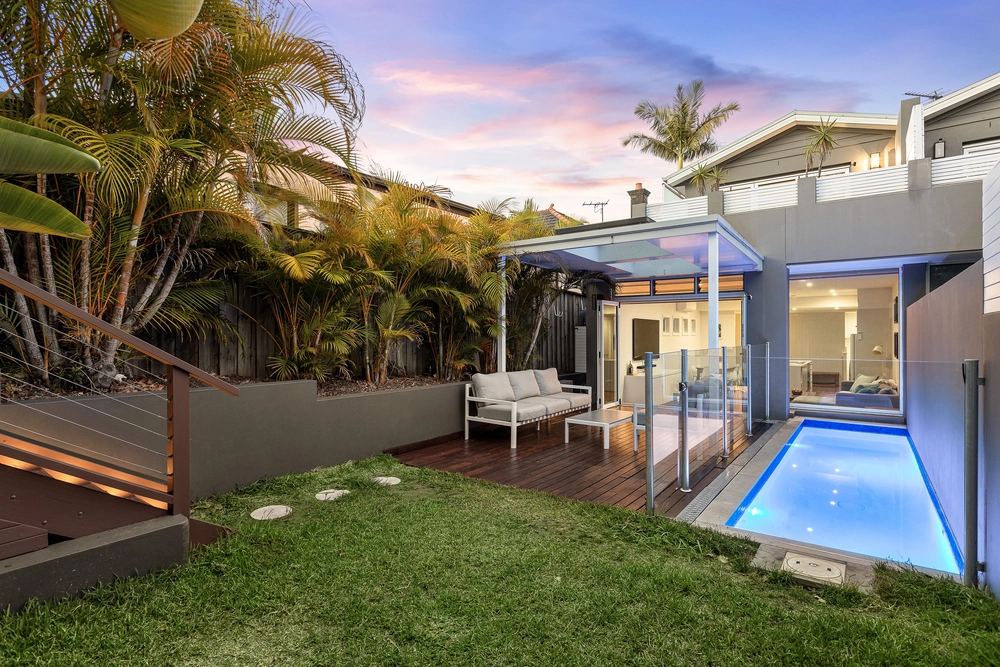
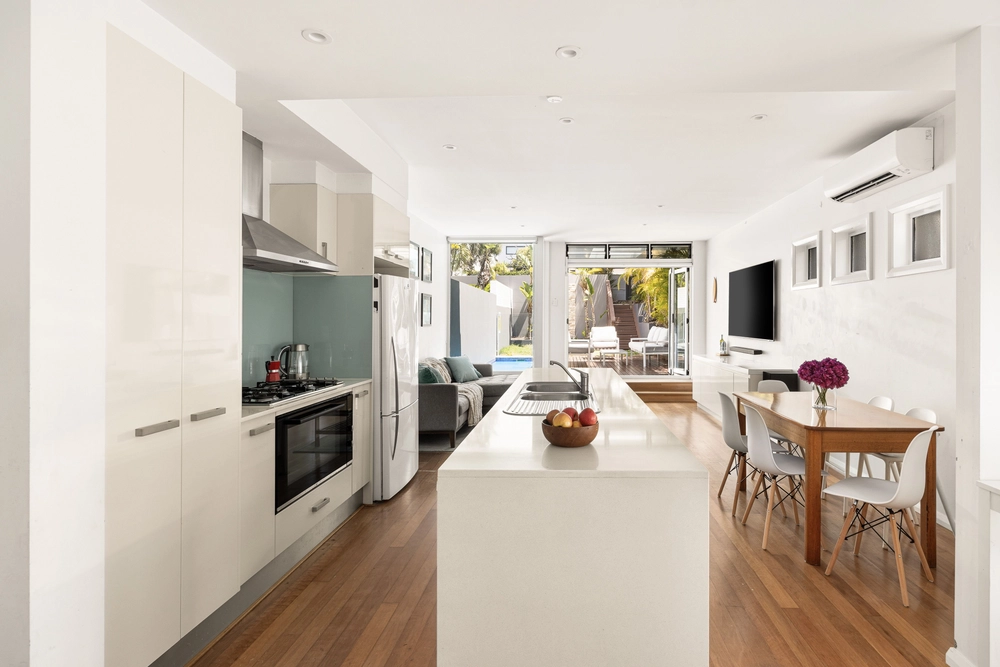
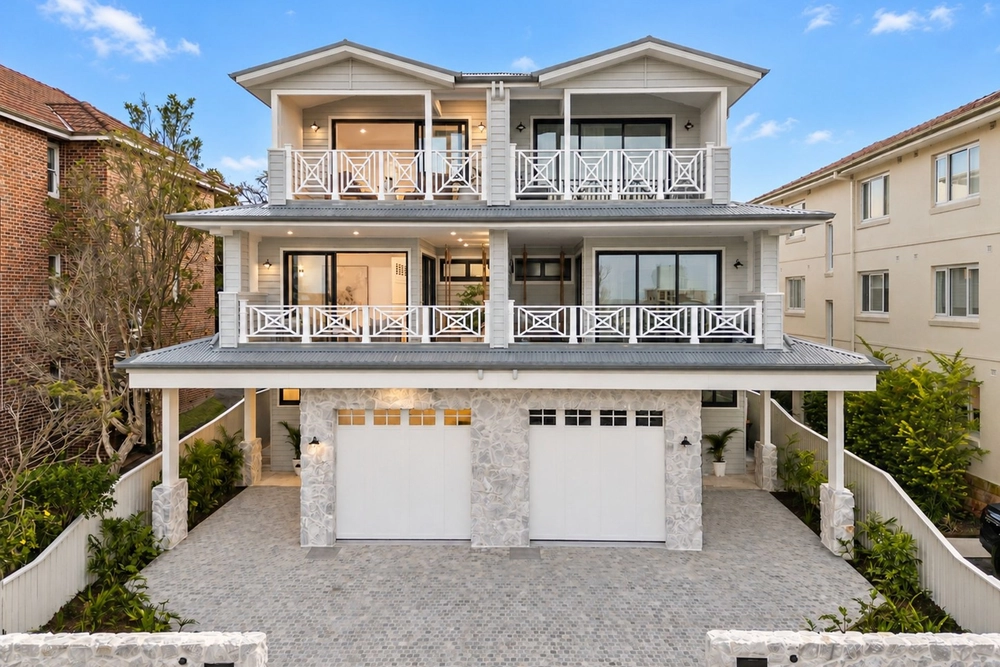
* Beautifully crafted and appointed, this striking freestanding home was designed by celebrated architect Peter Tonkin to take full advantage of its perfect north to rear aspect and completed in 2002. * The unique curved entrance roof and part of the front of the house is copper clad and beyond this distinctive façade lies a private and sun drenched sanctuary showcasing all the finest aspects of contemporary design - clean, fluid lines, abundant natural light, and an inspired integration between in/outdoor spaces. * Set behind a sandstone framed foregarden shaded by a mature olive tree, the home is introduced by a sleek curved entry hall or internally from a lock-up garage with rear access via Union Lane. * Split level open plan interiors are framed in expanses of glass with lofty ceilings, Blackbutt & polished concrete floors and a tranquil outdoor water feature unifying the indoor and outdoor zones while creating an uplifting sense of space, privacy and tranquillity. * A large living space is finished in Blackbutt floors and flanked by custom-designed entertainment cabinetry and leads to the dining space with polished concrete floors and French doors to a breezy side courtyard. * Walls of Western Red Cedar-framed doors afford a seamless flow between the interiors, alfresco dining terrace and landscaped garden featuring a level lawn and beautiful handcrafted sandstone walled backdrop. * A gourmet kitchen is appointed with solid Carrara marble benchtops and integrated stainless steel appliances including a Smeg gas cooker. * Accommodation comprises 3 double beds with built-ins, 2 on the upper level accessed by a wide stairway with northerly window designed to capture sunlight whilst perfectly framing the valley views. * The master opens via bi-fold doors to a sun soaked deck capturing sweeping district views - beautiful by day and magical by night. * The upper level bedrooms are serviced by an immaculate two-way family bathroom with bath and separate shower while an aqua mosaic-tiled lower level shower room incorporates the laundry. * A clever environmentally conscious design affords plentiful natural cross-flow ventilation via the glass doors and louvred windows while gas bayonets allow the home to be heated during the winter months. * Set in a tightly held street a short stroll to Fairlight village cafés, it's a brief walk to recreational parkland and the Boy Charlton Pool and moments to the heart of Manly and the ferry wharf.


 3 bed
 2 bath
 1 car