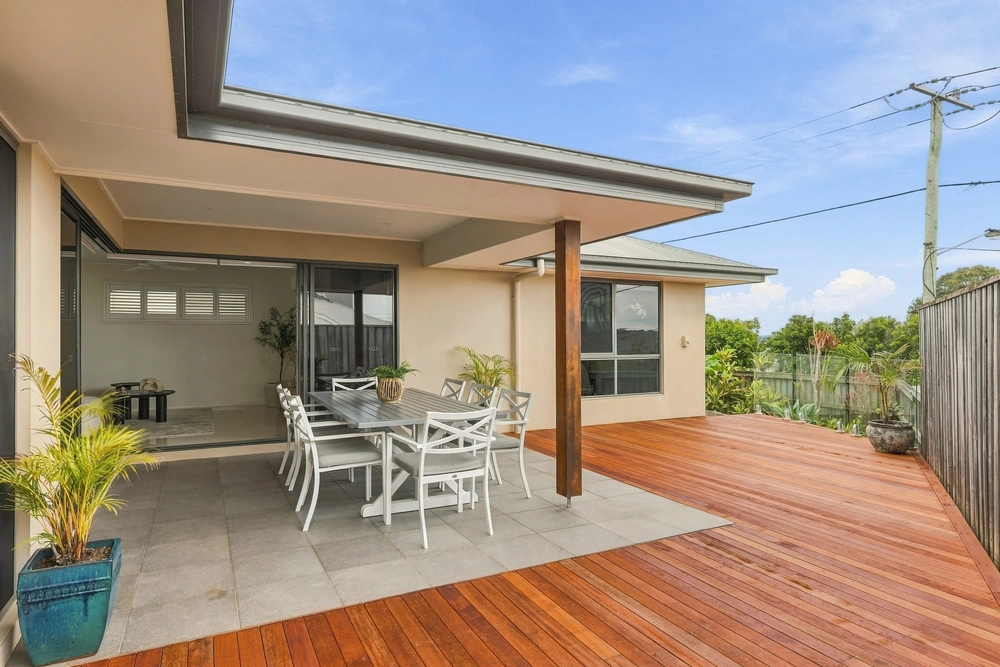
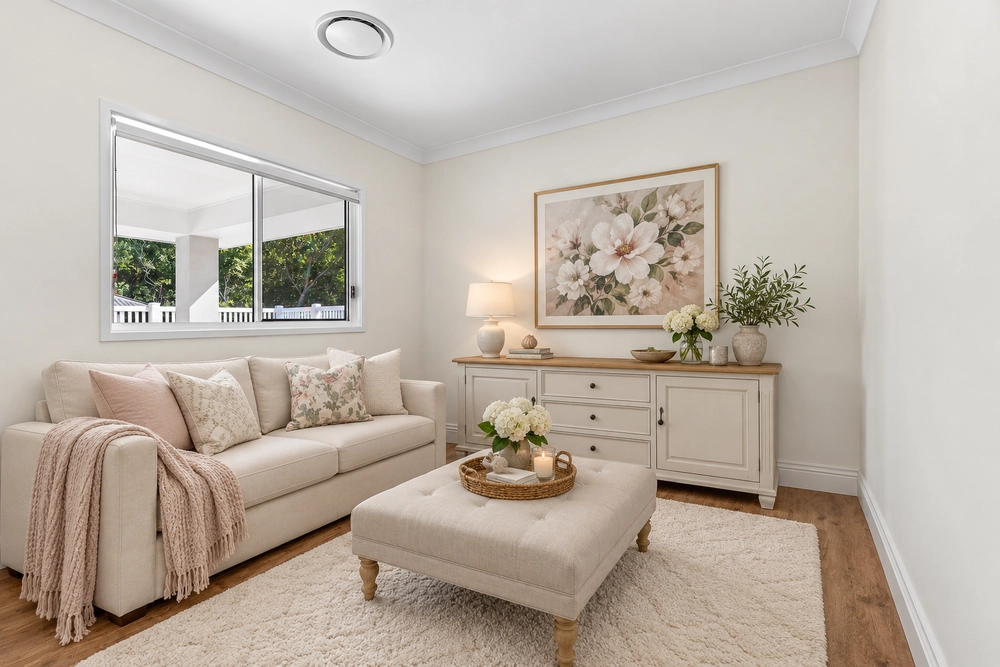
Situated in a very quiet culdesac surrounded by supreme quality properties in the tightly held Travorten Estate. This luxurious resort style lowset home offers the ultimate in low maintenance living on a very spacious sized block of 800m2. Approximately 500m2 house size under roof accommodates the impressive specifications.
The matured plants and trees landscaped at the front of the home merely sets the standard of finishings on what's to come inside.
The indoor and outdoor area seamlessly flow through to the large sparkling pool perfect for entertaining in privacy.
What a wonderful bonus, how many estates now have a 10,000m2 pristine park with playground facilities?
Travorten Estate does!! All this a couple of minutes walk away from your new home
So many features in this home -
South facing frontage with alfresco area East facing
800m2 land size, complete landscaping with matured plants & trees
Concrete aggregate driveway
4 beds / 2 baths / 3 living areas / 2 alfresco / 2 car garage + front shade sail
Front timber bridge walkway with fishponds and fountains
Custom Balinese timber feature front door
2.7m ceiling with main living area 4m ceiling height
2.4m high framed doors
Tiled and timber laminate flooring
Alarm with internal sensors
Feature Hardwood timber cathedral style ceilings
2 Alfresco areas
Large sparkling swimming pool
Ducted Airconditioning & Split System Airconditioning
Customised Water Filter - providing filtered water throughout the home
5KW Solar Invertor with 27 Solar Panels
Underground Natural Gas
3,000ltr Water Tank
Rear Garden Shed
Located in the Travorten Estate, very well known for its Estate living and community spirit and its own 10,000m2 pristine park
Entry - extra wide hallway with cathedral style ceiling in hardwood timber and feature wall window. Triple canvas wall display. Double door linen cupboard 2.4m wide
2.7m high ceilings with hallway feature niche cut outs in walls with lighting
Kitchen
Black Granite stone benchtop
Stainless steel double sink
900mm electric oven - 900mm gas cooktop - 5 burner
1200mm rangehood
Glass splashback
600mm Miele integrated dishwasher
Appliance cupboard with roller door
Inbuilt microwave cavity space
2pak & laminate cupboard drawers and doors
3 Pendant lights
Inbuilt LED feature strip lighting
Large fridge cavity space with water plumbing installed
Step in pantry
Dining - Double sliding glass and security doors with direct access to Alfresco area. Roller blinds.
Living - Massive 7mx7m area with a 4m high
Hardwood timber cathedral ceiling
Split System air-conditioning unit
1.8m internal ceiling fan
Timber framed triple stacker door with direct access to Alfresco area
Sitting - Custom built framed wall unit with double cupboard doors
Stacker glass & security door with access to Alfresco
Roller blind
Media Room - Carpet
Projector screen
Projector
7.1 Surround Sound System
4 ceiling speakers - 2 tower speakers - 1 Centre speaker - sub-woofer
Amplifier
Split system air conditioning unit
Custom Balinese timber double door
Master Bedroom - Timber laminate floor
Split system air conditioning unit & ceiling fan
Planation shutters
Security screens
Feature wall niches with Balinese timber grills
TV point
Ensuite - Floor to ceiling tiled
Spa bath
Linen cupboard
Marble stone tops
Double vanities
Toilet
Double head showers with framed glass
Heat/Light/Exhaust
Blinds
Walk in Robe - Spacious double wall shelved, blinds
Beds 2 & 3 - Timber laminate flooring
Ducted Air conditioning
Plantation shutters
Ceiling fan
Double built in robes
TV Point
TV & TV bracket
Wall mirror
Bed 2 - Wall heater
Bed 4 - Timber laminate flooring
Ducted air conditioning
Triple built in robe
Frameless corner glass window
Timber blinds
Main Bathroom - Granite stone top
Bathtub / shower / single vanity
Custom Bali timber framed mirror
Timber blinds
Separate toilet with Granite stone top and single vanity
Custom Bali timber framed mirror
Timber blinds
Laundry - Stainless steel sink
Broom cupboard
Timber blinds
Under & overhead cupboard storage
Cavity spacing for Washing machine & Dryer
Security screen & timber door (Pet friendly security screen door)
Access to clothesline
Concrete aggregate pathway to clothesline and side of home
Shade sail cover
Gas hot water
Satellite dish
Water hose connection from 3,000ltr water tank through to front driveway to wash cars
Rear Garden Shed
Alfresco - Tiled
Natural Gas point in wall for BBQ
Cathedral ceiling - Hardwood timber
Pool - 10m pool
Balinese style water feature with bamboo fencing
Established Trees and mulched gardens ensuring privacy
Tiled area and tiled coping
Pebble Crete flooring
Dolphin pool cleaner
Frameless glass fencing
2nd Alfresco deck - timber deck with installed commercial grade umbrella
Enclosed shed for pool filter
Garage - Double remote garage with epoxy flooring
2 x Triple inbuilt storage cupboards
Rear door with direct access to clothesline and side of property
Additional Storage area - attached internally to garage
Plenty of room for a 2nd fridge and additional storage shelving facilities
Location:
Walking distance to public transport
Walking distance to the Carseldine Home Maker Centre
Short Drive to St Pauls & Bald Hills schools
A number of school buses pick up from outside the Travorten Estate
Short drive to Bald Hills train station
A few minutes drive to enter the Bruce Highway
A few minutes drive to Carseldine Central
7 minute drive to Westfield Strathpine
12 minute drive to the newly renovated Westfield Chermside
25 minutes to the Brisbane Airport
Approx. 14 km from the CBD Brisbane
Cashback estimates are indicative and subject to LendUs terms and conditions. Repayments are a guide only.
 4 bed
 2 bath
 2 car
You May Also Like
Similar homes near this one.