11 Craigburn Farm Circuit, Craigburn Farm, SA 5051 - House sold - PropertyMate
Sold on 14 September 2015
Quality and Class
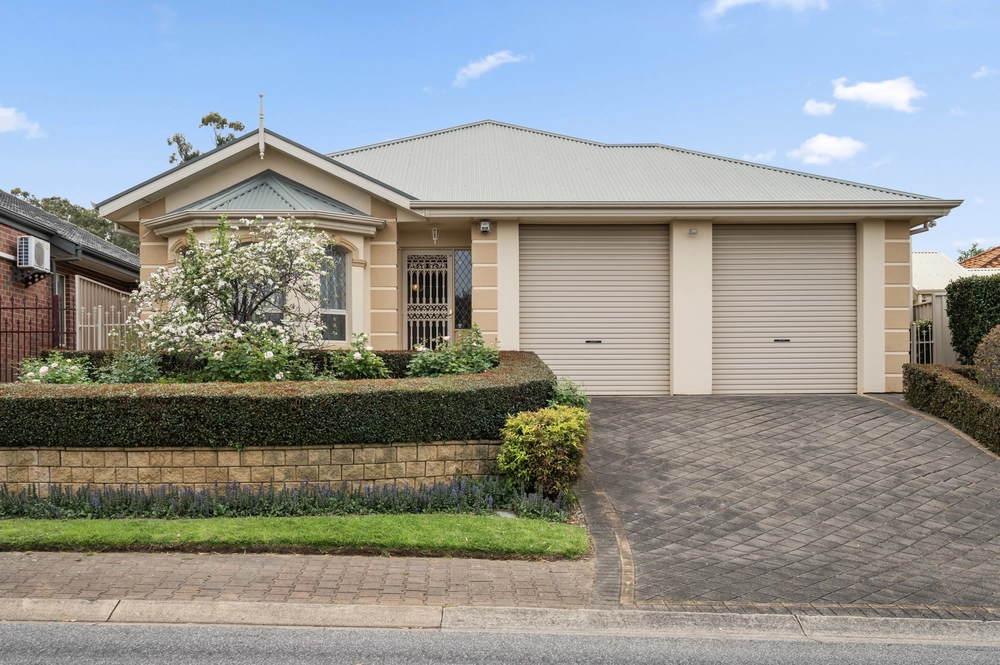
Built by Eden Living this wonderful large family home has quality, class and sophistication. From the moment you enter through the formal entry with its marble tiles and led crystal lighting the lovely ambience is there for all to see and feel.
Quality flows through the whole house from room to room. The master bedroom with its walk in robe and luxurious marble, Ceasar stone ensuite will impress the most discerning of buyers. Bedrooms two and three are a double size with built-in mirror finished robes. Bedroom 4 can be utilised as a study or guest bedroom with its own powder room.
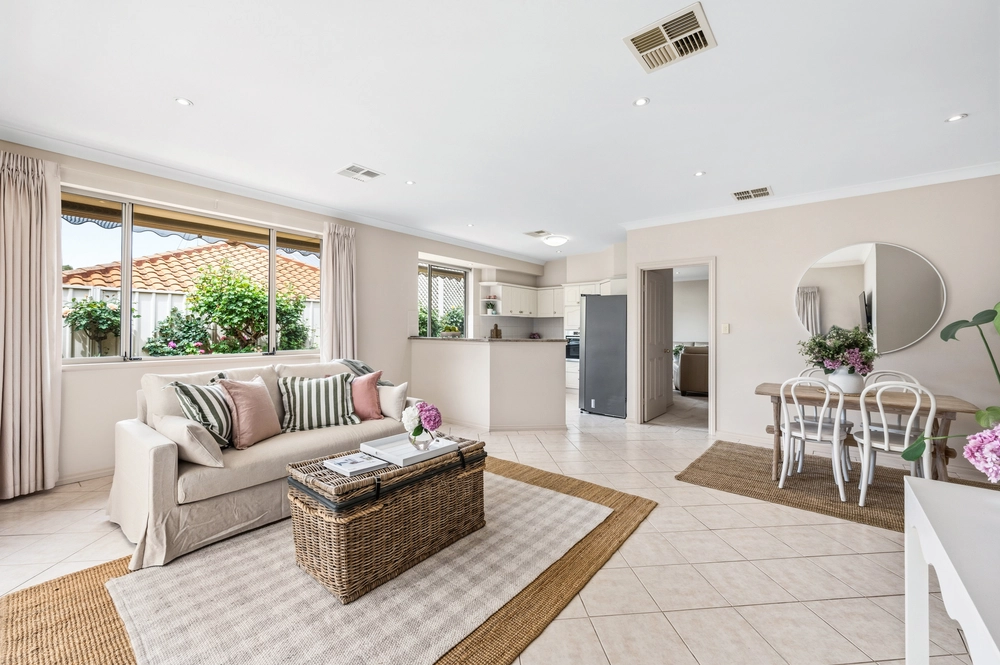
The large kitchen with its quality appliances and granite bench tops and splashback overlooks the family and dining room which takes in the hill views. Beautiful Blackwood solid timber polished floorboards run throughout with a ducted vacuum system.
Relax and spend quality time in the family room with its Rinnai gas heater and doors leading to the outside deck.
Be impressed even further with beautiful, peaceful gardens which include quality decking with entertaining area, storage cellar, paved paths, ornamental trees and shrubs, an extensive automated irrigation system, water tanks and tool shed the list is endless.
If you like the finer things in life, and a life that is peaceful family living this will be No. 1 on your list this weekend.
Contact James Leo on 0408 408009 or Denise Cooper on 0404 263 752
Features include:
• Master bedroom with walk in robe, Marble tiled, Caesar Stone ensuite • Bedrooms 2 and 3 with built in robes • Guest bedroom with powder room / study • Formal Lounge • Formal Dining • 2 Family living areas • Quality kitchen with Bosch appliances and walk in pantry • Family room with Rinnai Gas Heater • Solid Blackwood timber polished floorboards • LED down lights • Laundry with ample storage and bench top area • Added storage areas throughout and Storage room off the laundry • Daikin reverse cycle air-conditioning • Ducted vacuum system • Tinted windows • Alarm System • Double garage with back roller door • 32,000 litre water tanks • Extensive automated irrigation system throughout • Quality Decking with entertaining area • Storage cellar / workshop under deck • Landscaped gardens with ornamental trees and shrubs • Fenced vegetable garden
Specifications: CT / 5901/619 Council / City of Mitcham Zoning / R(CRG)'1 Built / 2007 Land / 1137m2 Internal / 264m2 Council Rates / $2,292.60pa SA Water / $390.77pa ES Levy / $393.55pa


 4 bed
 2 bath
 2 car