11 Dashwood Circuit, Strathalbyn, SA 5255 - House sold - PropertyMate
Sold on 1 December 2023
"Strathalbyn's Premium Address"
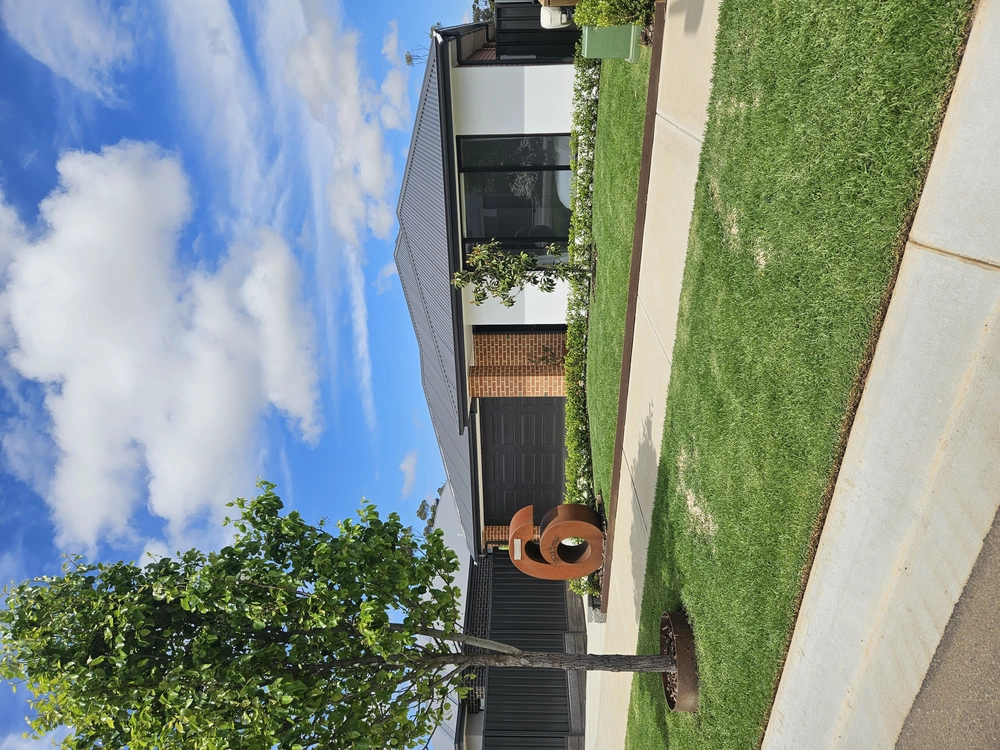
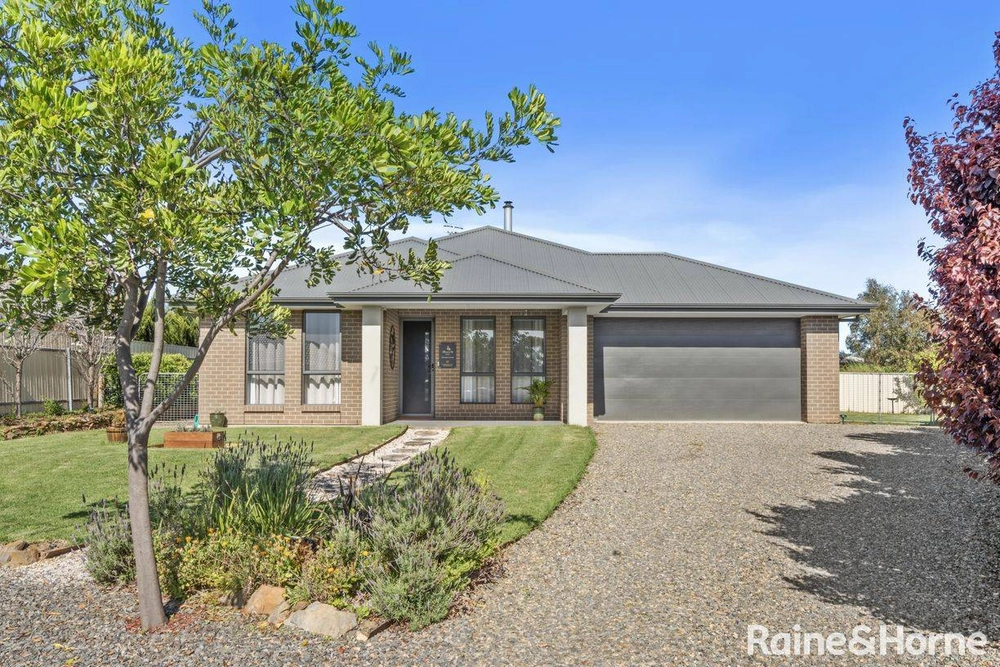
Welcome to this charming 4-bedroom, 2-bathroom home positioned in one of Strathalbyn's most sought after locations. The delightful residence offers a comfortable and inviting living space, perfect for families and retirees seeking a peaceful and convenient lifestyle.
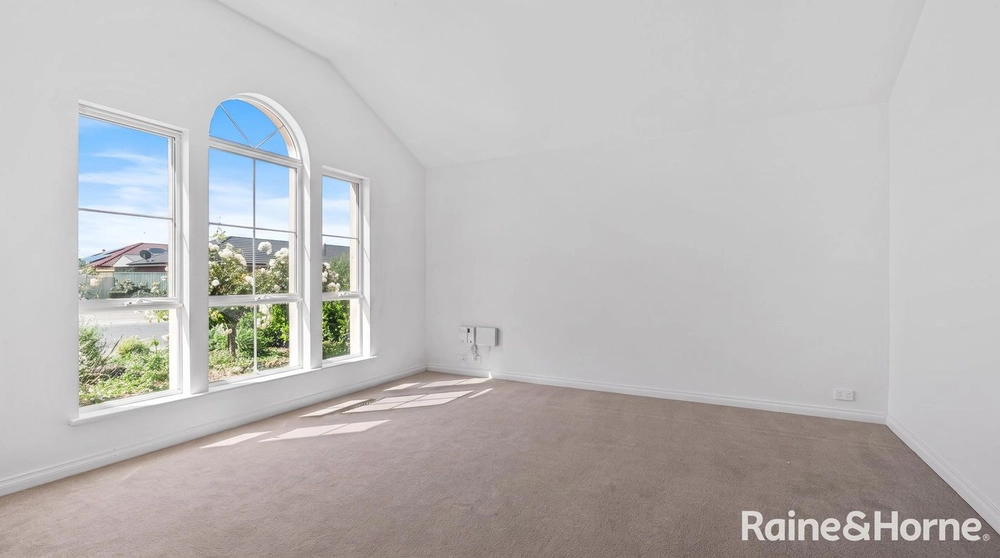
When you come to view this home you'll be greeted by an open plan layout that seamlessly connects the living, dining and kitchen areas. The spacious design creates an ideal environment for entertaining guests or spending quality time with loved ones. A well-appointed kitchen is located right next to the 2-car garage and boasts ample storage making the trip from the car with your groceries that little less strenuous. A secondary living area is located at the front of the home with a lovely northern aspect and outlook.
The master bedroom features an ensuite bathroom, offering a tranquil retreat after a long day. The remaining bedrooms in the home share a stylishly appointed central bathroom. Further stand out features include desirable high ceilings and reverse cycle s/s a/c.
One of the highlights of this property is its amazing location, as it backs onto a serene reserve. This tranquil view is best admired from the southerly facing alfresco area. Enjoy the tranquillity and privacy of a backyard that seamlessly blends with nature, providing a peaceful oasis for outdoor activities or simply unwinding in the fresh air. Further fixed improvements include rainwater storage and a new garden shed.
Situated in a family friendly area, this home is surrounded by excellent schools, parks and amenities ensuring convenience and a sense of community. With easy access to local shops and dining options everything you need is within reach.
Don't miss the opportunity to make this stunning home your own. Embrace the comfort, convenience and natural beauty Dashwood Circuit offers.
Contact Raine and Horne today to arrange a viewing and experience the magic of this family friendly haven.
CT / 5975/652 Council / Alexandrina Zoning / Hills Neighbourhood Council Rates / TBA
All information provided has been obtained from sources we believe to be accurate, however, we cannot guarantee the information is accurate and we accept no liability for any errors or omissions. Interested parties should make their own enquiries and obtain their own legal advice.


 4 bed
 2 bath
 2 car