Set in the heart of blossoming Glengowrie, this positively charming 40s double brick home offers wonderfully updated living for the young professional or discerning downsizer.
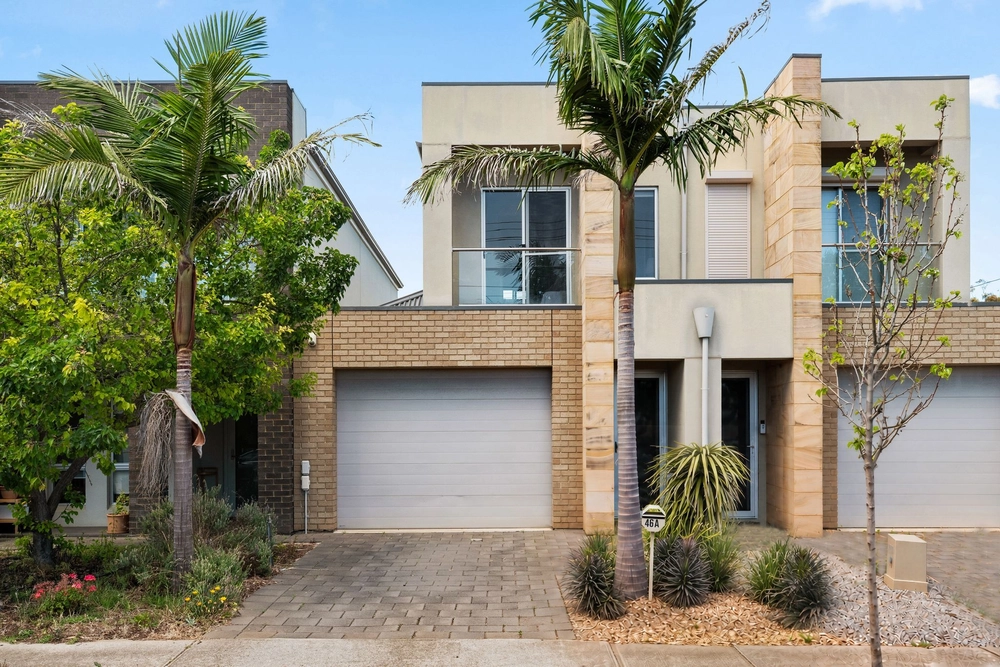
Behind private brush fencing and a secure electric gate, established front and rear gardens encourage the lucky homeowner to maximise the use of this surprisingly spacious property, from undisturbed front lawns to the rear Alfresco.
Warm New Zealand timber floors carry throughout, while funky subway tiling that carries through the wet areas, to 3m ceilings and the character stone and Art deco arch of the façade, you'll love adding a little personal flair to undeniably chic surrounds.
A first bedroom offers built-in robes and double windows to maximise that natural light, while a fluid floorplan allows you the option of utilising the front lounge as a second bedroom, and enjoy throwing open the doors to the porch and the garden views beyond.
A strikingly updated monochrome bathroom offers an updated vanity and toilet, chic feature tiling that carries through to the laundry, and a space-maximising semi-frameless shower screen.
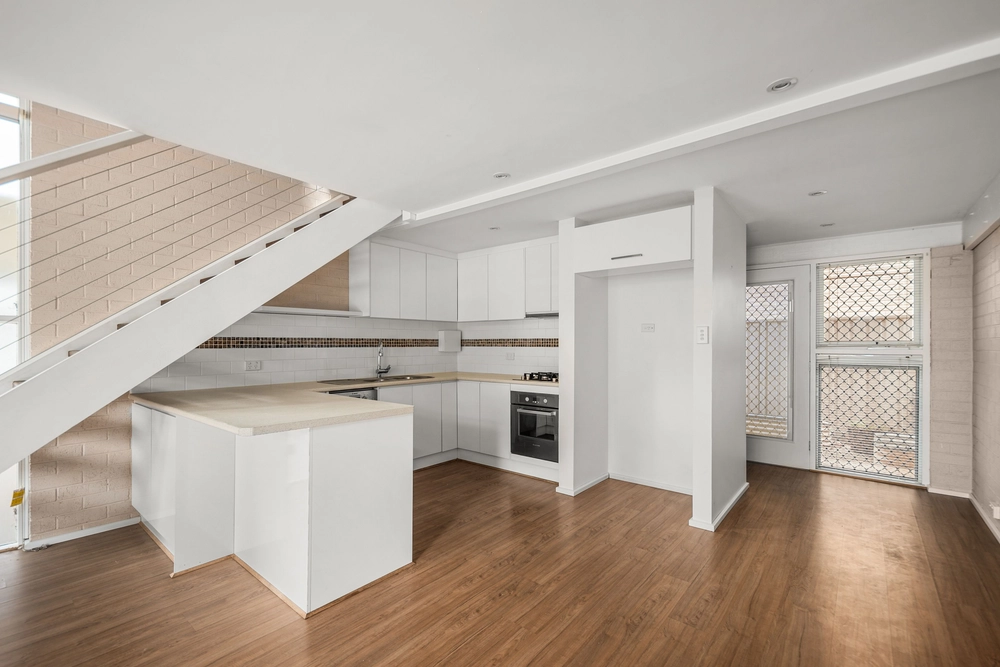
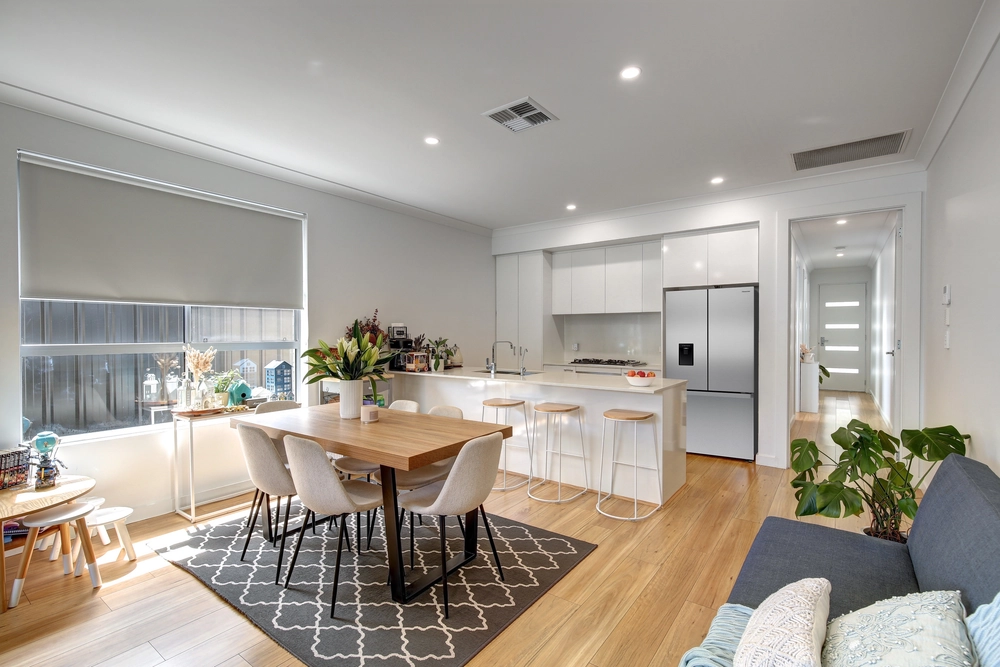
To the kitchen, contemporary cabinetry, Essastone benchtops, a gas cooktop and a ton of counter and cupboard space create the perfect setting for cooking up a storm for friends, to be served with finesse in the open plan living/meals.
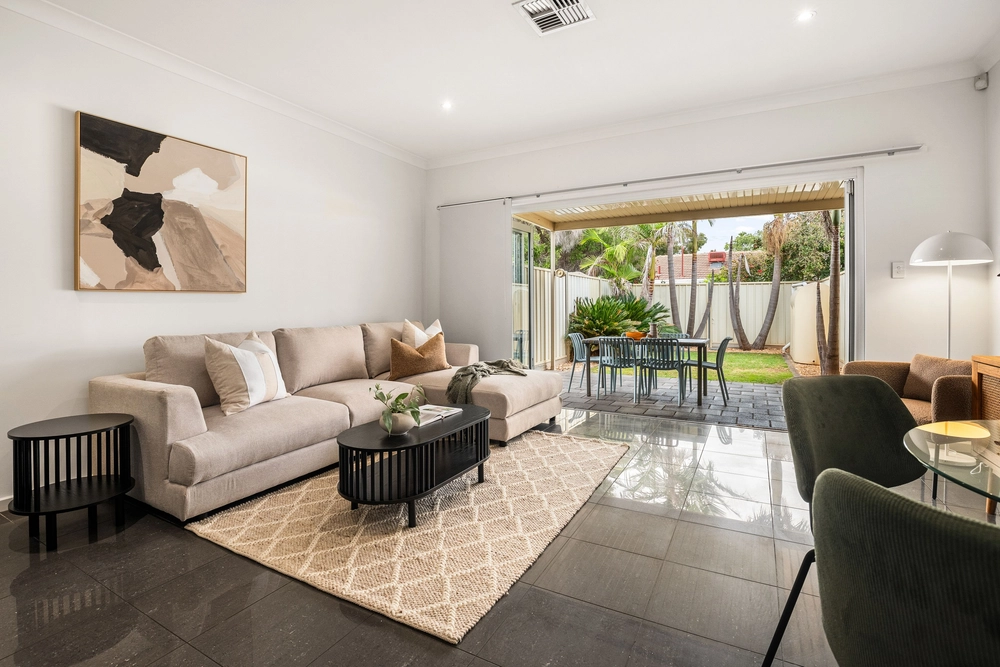
With Western red cedar bifold doors framing a transporting garden setting, including olive trees worthy of harvest, you could truly be anywhere in the world – so why not this gem between the city and the sea?
You'll love returning to this charming address on Elder. Less than 2km to vibrant Glenelg Beach, beeline to the jetty on summer sunset walks, and stop for a half-time feed at the many restaurants of Jetty Road. Meanwhile, boosting into the CBD has never been so breezy thanks to the nearby tram.
If you're ready for a ready-to-roll dream home that doesn't require you to lift a finger, this glossy Glengowrie diamond may just be the one for you.
Don't miss:
- Flexible floor plan with choice of dual living rooms or dual bedrooms
- Reverse cycle ducted A/C throughout, plus ceiling fans
- Spacious rear alfresco with heat pads and all-weather blinds
- Generous laundry with external access
- Secure off-street parking behind an electric gate and private brush fencing
- Moments from Coles and Woolworths Glenelg, Jetty Road specialty stores and a diverse range of cafes and restaurants
- 300m to tram Stop 13 Glengowrie and buses along Brighton Road
- Zoned for Glenelg Primary School, Hamilton Secondary School and Dunbar Terrace Kindergarten, and walking distance to Immanuel College
Specifications:
CT / 5098/797
Council / City of Marion
Zoning / R'17
Built / 1940
Land /280m2
All information provided has been obtained from sources we believe to be accurate, however, we cannot guarantee the information is accurate and we accept no liability for any errors or omissions (including but not limited to a property's land size, floor plans and size, building age and condition) Interested parties should make their own inquiries and obtain their own legal advice. Should this property be scheduled for auction, the Vendor's Statement may be inspected at any Harris Real Estate office for 3 consecutive business days immediately preceding the auction and at the auction for 30 minutes before it starts.


 2 bed
 1 bath
 2 car