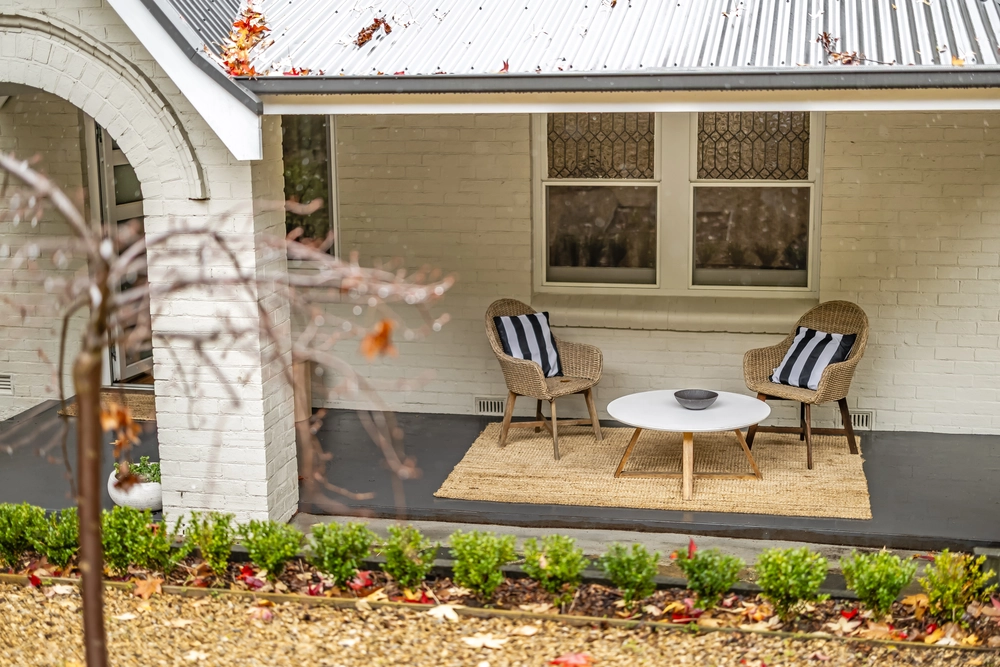
Heart warmly rustic and eclectic at times, environmentally conscious to its solar powered core, considerate of your hip pocket, comfy and relaxing by nature, and nothing short of enchanting in its creek setting…
For an architecturally designed 'eco home' with so many wonderful things to consider, the magic of 'Edna Cottage' is born out of one simple philosophy: it disconnects.
This 2003-built two-storey home has a wonderful way of disconnecting you from the noise of the outside world, in a private, below-street-level setting that steps out to decks and discovers nooks and crannies.
Drawing subtle inspirations from Japanese architecture, its distinct roofline - framing a series of bill-busting solar panels - and rugged timber cladding ensure the home and its lucky inhabitants feels as one with the natural environment that engulfs it.
Rammed earth walls, solid timber floors, large light-grabbing windows, and a curved timber ceiling make the open-plan upper level a special space - just one part of a footprint that makes the master suite the sole bedroom on this level.
With stone benchtops and custom hand cut timber cabinetry, the open-plan kitchen blends in with unassuming ease - the spiritual hub of a home with a lush garden view from every window.
Of course, like pretty much every piece of Edna Cottage, that rammed earth helps to regulate the temperature of a home with a north-facing aspect, breathable building membranes, rainwater storage, and a combustion fireplace.
Put simply; what disconnects you disconnects itself, without isolating you from what makes Stirling tick. Edna Cottage is the best of both worlds.
More to love:
- Walking distance from Stirling Village
- Double garage with remote Panelift entry
- Periodic updates ensure the home lives up to modern standards
- Floorplan includes a lower floor with two bedrooms and updated fully-tiled bathroom
- Spacious master bedroom with walk-in robe and private access to main bathroom
- Fully-tiled main bathroom with artisan feature tiling and freestanding tub
- Dishwasher, breakfast bar, induction cooktop and loads of storage to kitchen
- Combustion fireplace and efficient split R/C
- Lush rambling gardens fed by rain water tanks
- 7.2KW universal charger for electric vehicles
- Less than 15 minutes from the Tollgate
- And much more.
Specifications:
CT / 5843/780
Council / City of Adelaide Hills
Zoning / Rural Neighbourhood
Built / 2003
Land / 2183m2
Council Rates / $pa
Emergency Services Levy / $435.30pa
SA Water / $286.86pq
Estimated rental assessment: $700 - $730 per week (written assessment can be provided upon request)
Nearby Schools / Stirling East P.S, Crafers P.S, Heathfield P.S, Aldgate P.S, Bridgewater P.S, Heathfield H.S, Urrbrae Agricultural H.S, Oakbank Area School
All information provided has been obtained from sources we believe to be accurate, however, we cannot guarantee the information is accurate and we accept no liability for any errors or omissions (including but not limited to a property's land size, floor plans and size, building age and condition). Interested parties should make their own enquiries and obtain their own legal and financial advice. Should this property be scheduled for auction, the Vendor's Statement may be inspected at any Harris Real Estate office for 3 consecutive business days immediately preceding the auction and at the auction for 30 minutes before it starts. RLA | 226409


 3 bed
 2 bath
 2 car