11 Grand Boulevard, Canning Vale, WA 6155 - House sold - PropertyMate
Sold on 3 November 2026
Spacious Family Living with Jacuzzi, Solar Panels & Multiple Living Areas
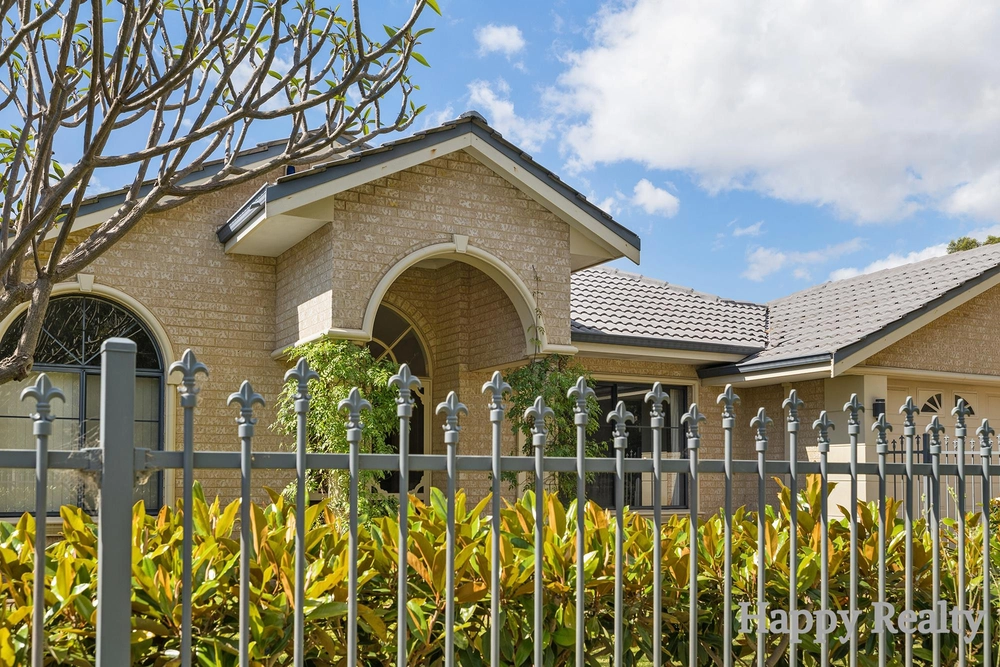
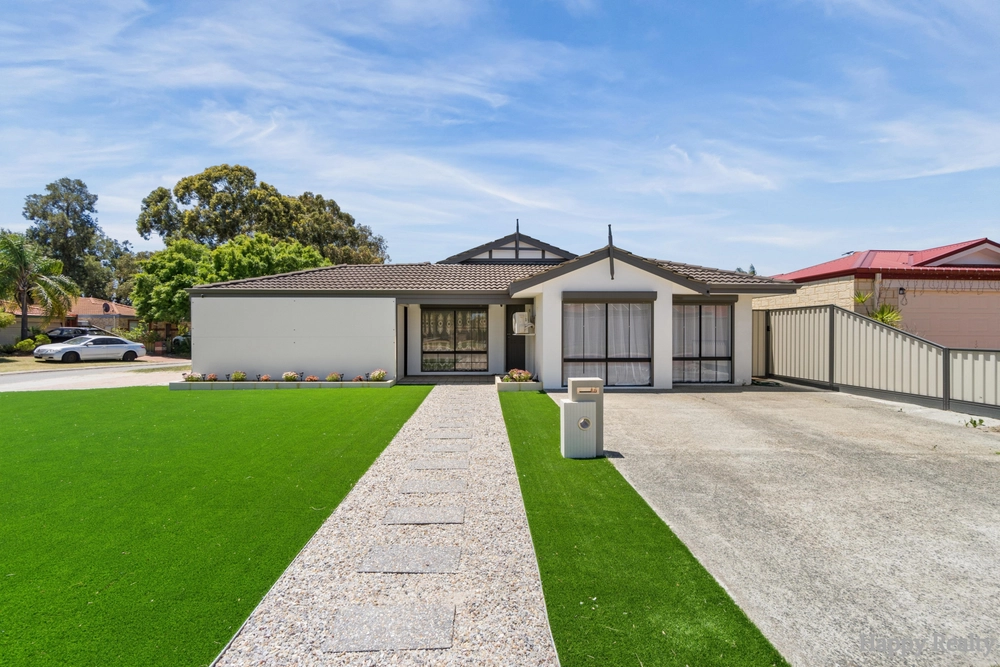
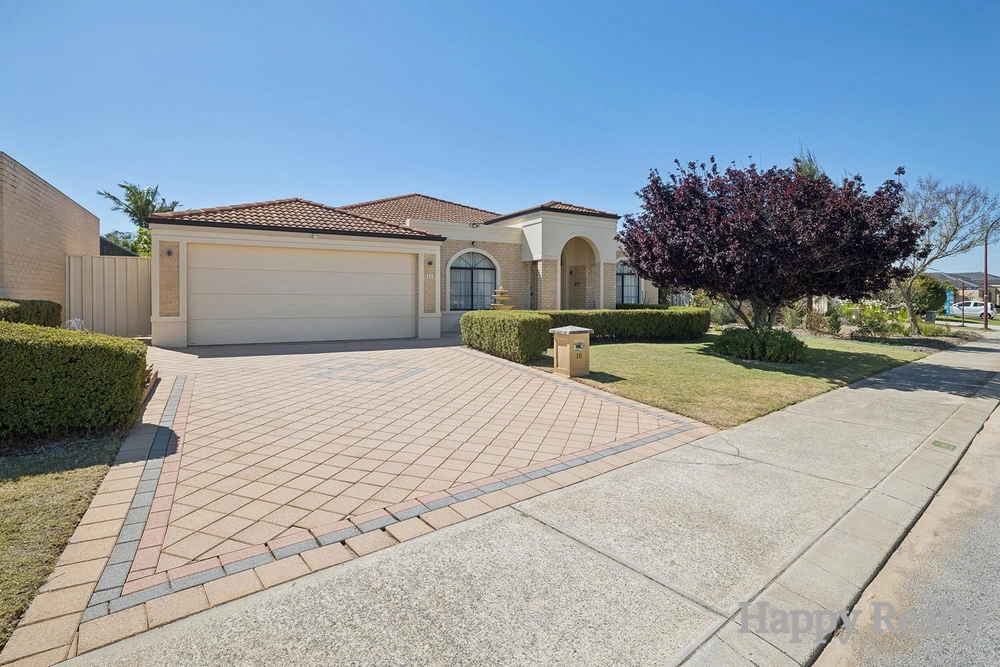
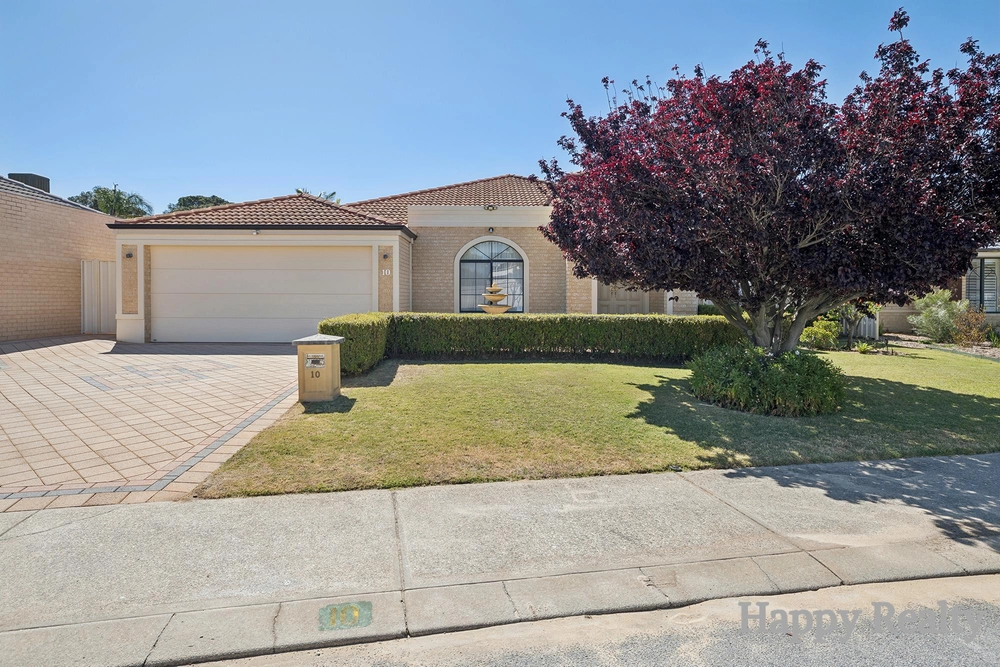
Positioned on a generous 672sqm block, this spacious four-bedroom, two-bathroom ex-display home built by Webb & Brown-Neaves offers multiple living areas, modern updates, and an impressive range of features designed for comfortable family living and entertaining.
The master bedroom provides a comfortable private retreat, complete with air conditioning and a private ensuite. The remaining bedrooms offer practical accommodation for the family, with bedrooms three and four featuring air conditioning and built-in wardrobes.
Offering multiple living spaces, the home includes a separate living room, dedicated study, dining area, and theatre room, providing plenty of flexibility for families. The theatre room features attractive flooring and air conditioning, while a gas fireplace creates a warm and inviting atmosphere during the cooler months. At the heart of the home, the renovated kitchen overlooks the main living space, creating a practical and connected setting for everyday family life. The second bathroom is fitted with a heat lamp, while evaporative air conditioning provides additional comfort throughout the home.
Outside, the low-maintenance backyard is well equipped for relaxing and entertaining, featuring a gas-heated spa, shaded area, and a garden shed for additional storage. Solar panels, reticulated gardens supplied by a bore, and the practical outdoor layout further enhance the appeal of this well-appointed family home.
Property Features
Land Size • 672sqm
Rooms • 4 Bedrooms • 2 Bathrooms
Home Features • Evaporative air conditioning • Gas fireplace • Solar panels
Renovations • Kitchen
Special Features • Gas Heated Spa • Low-maintenance backyard • Garden shed • Reticulation supplied by bore


 4 bed
 2 bath
 2 car