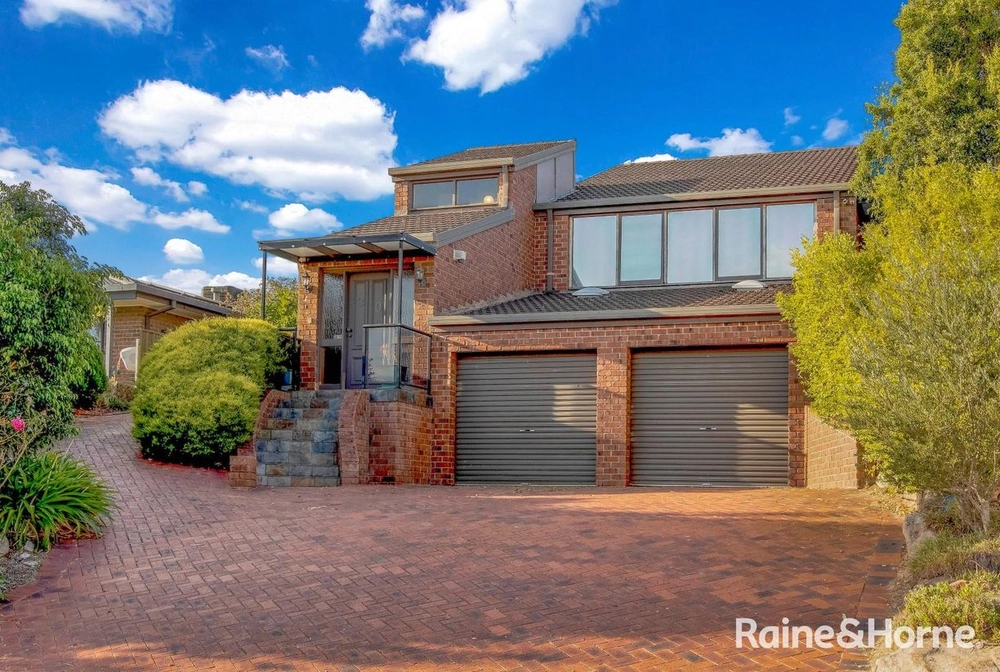
Rising over a sweeping approx. 1218m2 allotment, this striking two storey home on approx. 290m2 delivers versatile family living views true to the name on Grandview.
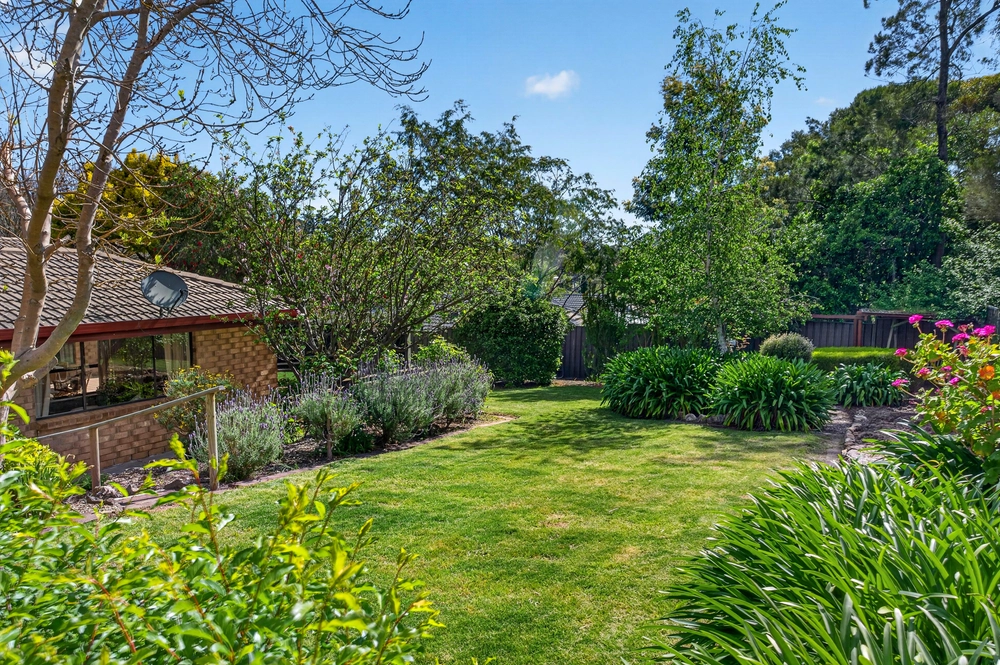
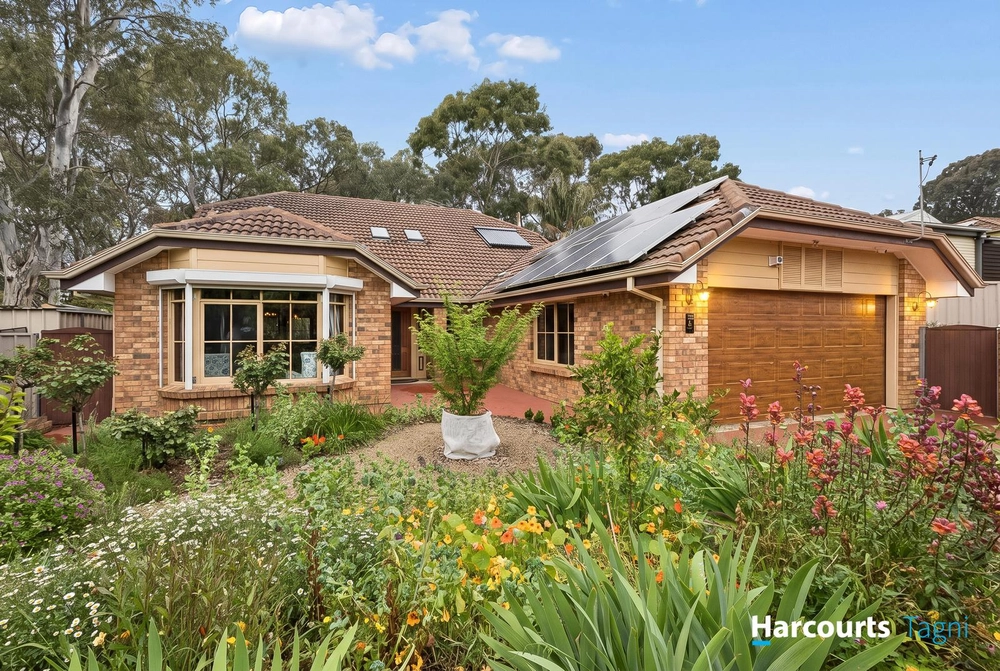
Set to the quiet end of the court in the established leafy community of Aberfoyle Park, beautiful established trees line the driveway, with hardy native gardens across the property.
Stepping indoors, the three bedrooms of the ground floor provides a wonderful base for the kids. With a large family room at its centre, a dedicated study and a three-way bathroom completing the picture for everyday convenience.
On the upper level, two more carpeted bedrooms are an ideal guest bedroom/second study and main bedroom, the latter complete with a private ensuite and walk-in robe.
Yet it's the open plan living that will take your breath away. Expanding between 2.8m ceilings and timber floors, dual sets of doors guiding you outdoors to a balcony that runs the length of the home with views that carry over the trees and grassy slopes below all the way to the sea.
A modern kitchen is fitted with a large pantry, plenty of bench space, stylish cabinetry in neutral tones, a glass splashback, Bosch induction and a Blanco oven. Below, you have a shady verandah and a large, secure lawn for pets and kids to play.
Located towards the Chandlers Hill side of Aberfoyle Park, this wonderful location offers lofty views as well as fabulous access to Watkins Cellar Door, the quaint Clarendon township, and McLaren Vale.
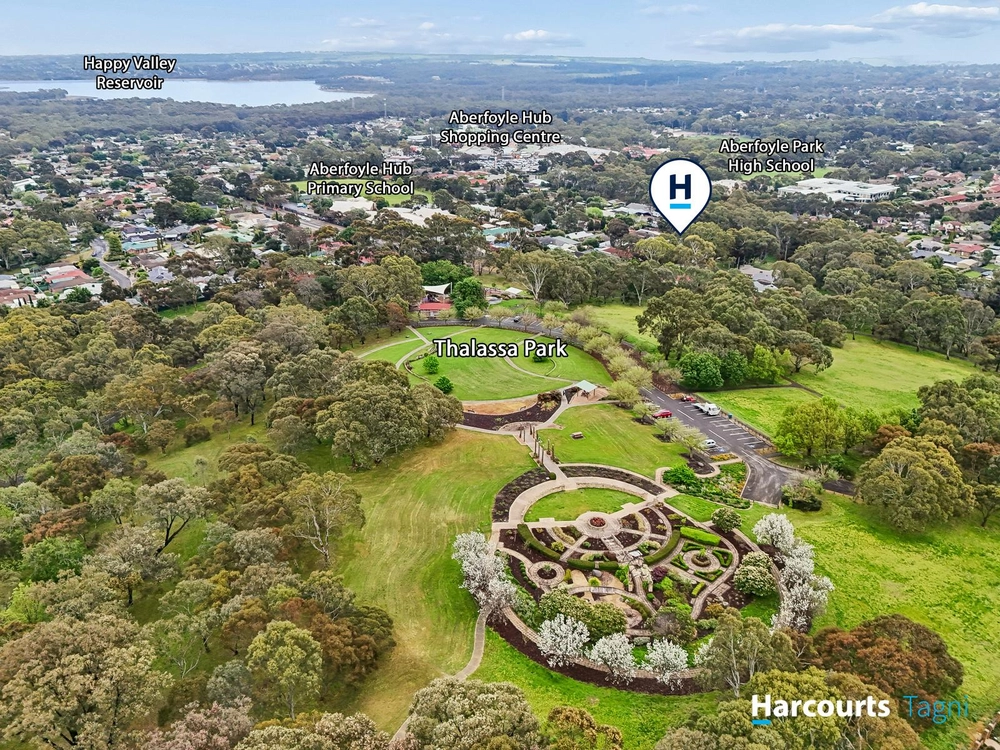
The Hub shopping centre provides plenty of everyday convenience, from Woolworths and Coles to KX Pilates, while Thalassa Park down the road providing a fabulous playground for weekend picnics and after work plays alike. Surrounded by nature in this house-proud community, Aberfoyle Park is a wonderful location to call home.
More features to love:
-Reverse cycle ducted A/C plus split system to open plan living
-Secure garage with roller door and plenty of further off-street parking
-Guests' powder room
-Plenty of storage throughout
-5kW solar system for electricity and hot water
-Rainwater tank plumbed to laundry
-Irrigated lawns and garden and rear garden shed
-Zoned to Aberfoyle Park High School, close to Aberfoyle Park Primary and within -the catchment area for Aberfoyle Hub Preschool
-Easy access to public transport along Hub Drive
-Just 10km to Seacliff Beach and 16km to the Adelaide CBD
Specifications:
CT / 5289/689
Council / City of Onkaparinga
Zoning / Hills Neighbourhood
Built / 2010
Land / 1218m2
Frontage / 12m
Estimated rental assessment: $650 - $680 per week (written assessment can be provided upon request)
Nearby Schools / Aberfoyle Hub P.S, Happy Valley P.S, Clarendon P.S, Aberfoyle Park H.S
Disclaimer: All information provided has been obtained from sources we believe to be accurate, however, we cannot guarantee the information is accurate and we accept no liability for any errors or omissions (including but not limited to a property's land size, floor plans and size, building age and condition). Interested parties should make their own enquiries and obtain their own legal and financial advice. Should this property be scheduled for auction, the Vendor's Statement may be inspected at any Harris Real Estate office for 3 consecutive business days immediately preceding the auction and at the auction for 30 minutes before it starts. RLA | 226409


 4 bed
 2 bath