Entertain the masses on 25.5m of absolute waterfront amongst Delfin prestige…
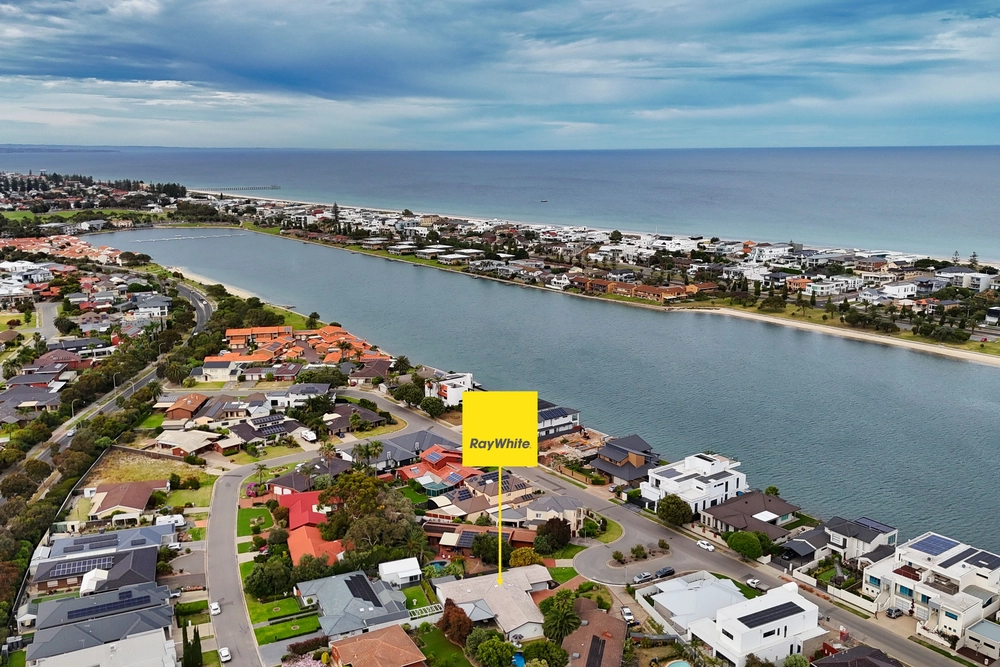
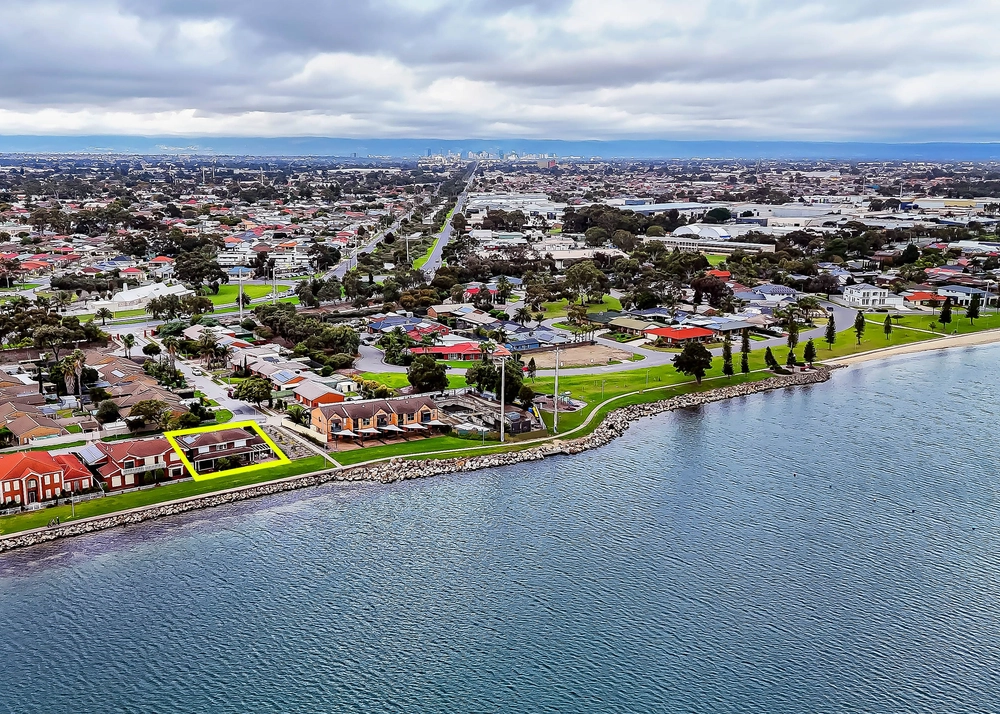
With over 25m of exclusive waterfront, a private pontoon, and infinite leisure and calm from some 860sqm of idyllic Delfin Island prestige, it's only natural to follow such a lead with an elaborate family entertainer.
Welcome to 11 Kerr Grove.
Where the lake sweeps and bends, so does your circular driveway and parking for 6 cars, views to the hills, and to the green of West Lakes Golf Course's 2nd tee, all from a Federation-style, 5-bedroom 3-bathroom home as picture-perfect as they get.
Given a north-south aspect, such grandeur dines alfresco under the palms with a birds-eye lake view, pops the kayak in via the pontoon, sinks into a central courtyard spa, and entertains indoors and out.
Held for over 20 years to one family, the solar-efficient home issues lifestyle en masse with a home office, valuable storeroom, a full-size main level bathroom – adjacent the courtyard and spa – plus a family finale culminating in a plush formal living and dining zone, billiard room with bar, and a tiled, open plan gourmet kitchen, family room, and meals area.
And there's no better way to salute your glistening waterway views than via French doors, bay windows, and picture panes at every turn.
Upstairs accommodates 5 carpeted bedrooms: the master gazing across the lake with an adjoining parent's retreat, nursery, or 5th bedroom, a fully tiled ensuite, walk-in robe, and satisfying separation from the 3 minor bedrooms.
All 3 other bedrooms lining up with the main bathroom (with a separate WC) and fitted with built-in robes.
Should you leave your lavish nest, it'll be for West Lakes and Tennyson's golden sand, the emerging restaurant choice of Brebner Drive, the iconic Lakes Hotel, West Lakes and Grange Golf Clubs, and Westfield West Lake's retail and cinema complex just over the bridge…
But why leave?
This is special:
Private pontoon to 25.5m (approx.) of absolute lake frontage
Extensive water-viewing picture windows
Multiple formal & casual living zones
North-facing aspect
Billiard/games room with bar & plumbed sink
Paved central courtyard for the hot tub…
Gourmet kitchen with dual drawer dishwasher & gas cooktop
Home office/study
Master with WIR, ensuite & parent's retreat
3 bedrooms with BIRs
Ducted vacuuming
Ducted A/C
Security system
Double garaging with inbuilt storage
And much more…
Specifications:
CT / 5105/550
Council / City of Charles Sturt
Zoning / WN
Built / 1993
Land / 866m2
Council Rates / $3,779pa
Emergency Services Levy / $806pa
SA Water / $366pq
Nearby Schools / West Lakes Shore School R-7, Hendon P.S, Westport P.S, Alberton P.S, Seaton H.S
All information provided has been obtained from sources we believe to be accurate, however, we cannot guarantee the information is accurate and we accept no liability for any errors or omissions (including but not limited to a property's land size, floor plans and size, building age and condition). Interested parties should make their own enquiries and obtain their own legal and financial advice. Should this property be scheduled for auction, the Vendor's Statement may be inspected at any Harris Real Estate office for 3 consecutive business days immediately preceding the auction and at the auction for 30 minutes before it starts. RLA | 226409


 5 bed
 3 bath
 2 car