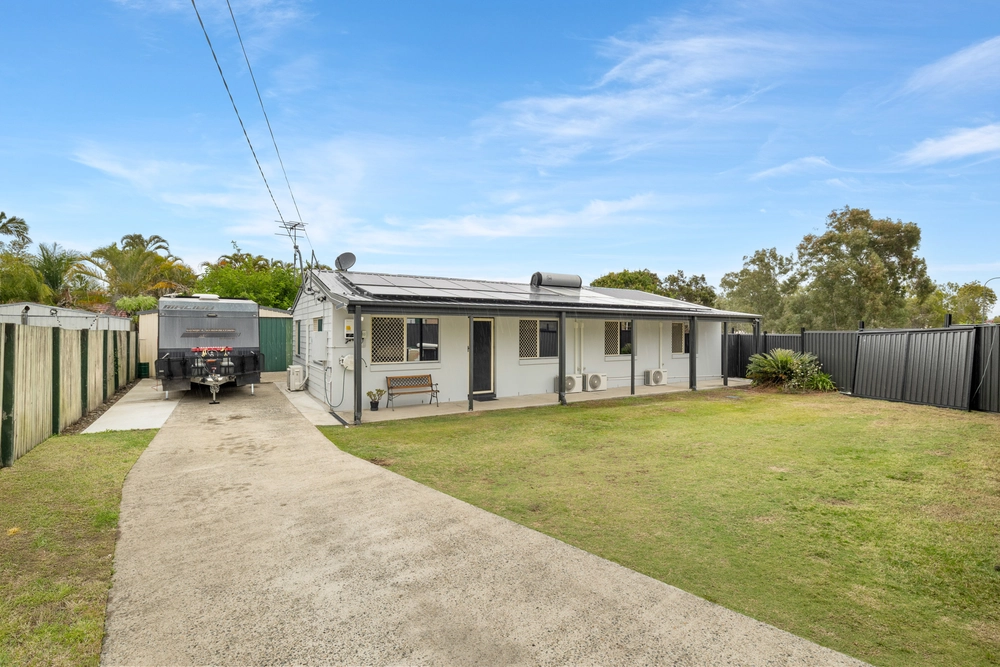
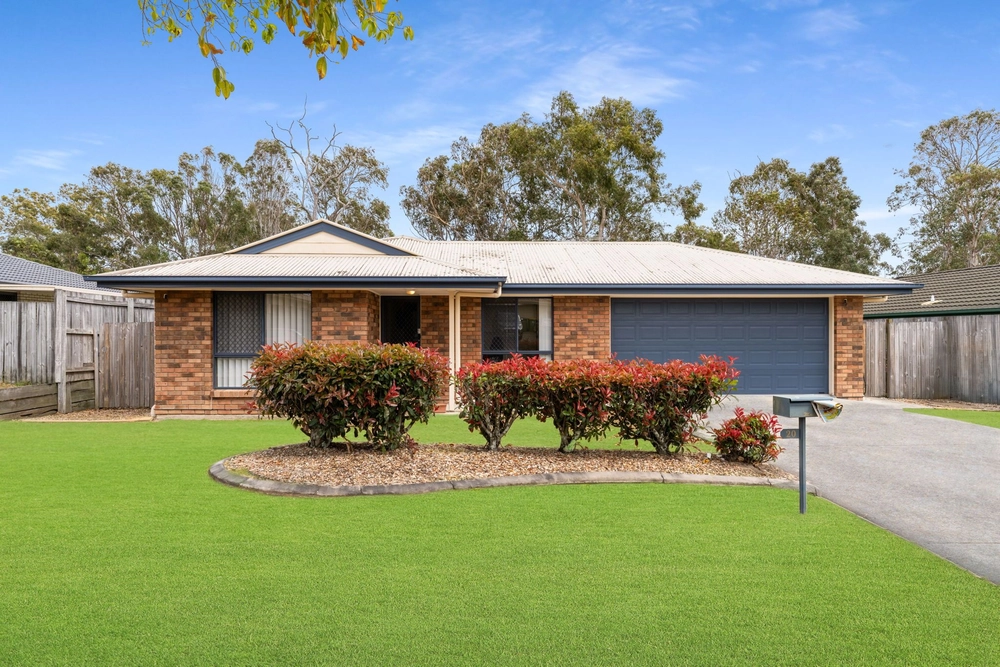
FOUR BEDROOMS, TWO LIVING AREAS & POTENTIAL GRANNY FLAT OPPORTUNITY!
Looking for a family home with room to grow, space to entertain and a backyard the kids will love? This property has it all!
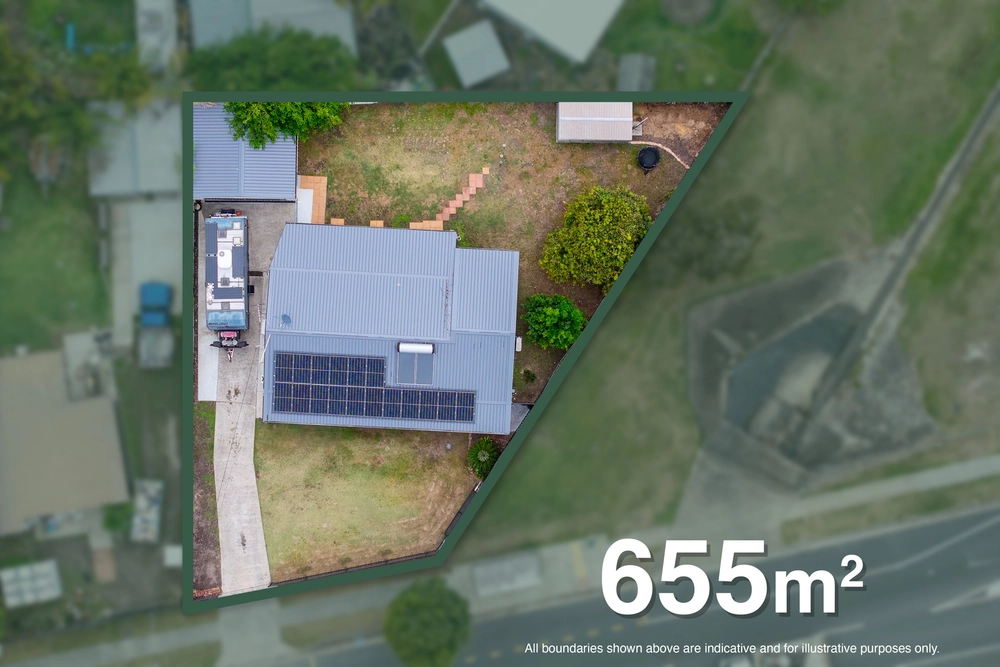
POTENTIAL GRANNY FLAT OPPORTUNITY - UP TO 70m² (STCA)
The property may offer potential for the addition of a secondary dwelling or granny flat of up to approximately 70m², subject to council requirements and all necessary approvals (STCA). The area outlined in the images is for illustrative purposes only, is not to scale and does not represent an approved building footprint. Any proposed development is subject to independent assessment of zoning, boundary setbacks, site coverage, easements, access, services, building regulations and other relevant restrictions. No representation or guarantee is made regarding the feasibility, permitted size or approval of a granny flat. Interested purchasers are encouraged to undertake their own due diligence with the relevant council, a qualified building certifier and other appropriate professionals.
Set on a generous 603m² block, this single-level home offers four bedrooms, two bathrooms, multiple living spaces and a fantastic outdoor entertaining area. Perfect for growing families, first-home buyers and investors alike.
PROPERTY DETAILS:
Forecast Rental Appraisal: $900-$965 per week
Council Rates: TBA
Block Size: 603m²
A HUGE KITCHEN AT THE HEART OF THE HOME
The impressive kitchen features an oversized island breakfast bar, extensive bench space, ample cabinetry and a dishwasher.
Flowing into the open-plan family and meals area, this inviting space is ideal for everyday living and entertaining, with direct access to the covered alfresco and backyard.
TWO LIVING AREAS - ROOM FOR EVERYONE!
A separate lounge and dining area provides space to relax, while the open-plan family and meals area offers a central gathering space. With multiple living zones, there's room for everyone to enjoy.
AN EXPANSIVE BACKYARD MADE FOR FAMILY LIVING!
The spacious, fully fenced backyard provides plenty of room for kids and pets to play, with space for a trampoline, swing set or backyard cricket.
The covered alfresco area is perfect for weekend barbecues and outdoor dining, overlooking the generous 603m² block.
PROPERTY HIGHLIGHTS
Four bedrooms, including a versatile home office option
Main bedroom with walk-in wardrobe and ensuite
Two separate living areas plus dining space
Spacious kitchen with oversized island and dishwasher
Main bathroom with separate bath and shower
Separate toilet and laundry with external access
Covered alfresco entertaining area
Fully fenced backyard with plenty of grassed space
Air conditioning and security screens
Rooftop solar panels and garden shed
Double lock-up garage with internal access
Practical single-level layout on 603m²
A FAMILY-FRIENDLY LOCATION WITH EVERYTHING CLOSE BY
Positioned in an established Crestmead neighbourhood, this home offers easy access to local schools, parks, shopping and everyday essentials.
LOCATION HIGHLIGHTS:
Approx. 500m to Crestmead State School
Approx. 1km to St Francis College (Prep-Year 12)
Approx. 2.1km to Marsden State High School
Close to Crestmead Park and recreational spaces
Crestmead Central Shopping Centre nearby
Nearby childcare and kindergarten facilities
Convenient public transport connections
Easy access to Browns Plains Road and major connecting roads
THE SPACE YOU WANT, IN A LOCATION THAT MAKES LIFE EASY!
Whether you're looking for your first family home, more room for the kids or a quality investment, 11 Lahore Street delivers space, versatility and convenience.
Don't miss this opportunity. Contact Dale Kayrooz on 0406 527 997.
**Disclaimer: The agent has taken reasonable steps to verify the accuracy of the information contained in this marketing and advertising material. However, all information is provided as a guide only and should not be relied upon as a representation of fact.
Prospective buyers should make their own enquiries, conduct their own due diligence and seek independent advice to satisfy themselves as to the accuracy, condition, suitability and completeness of the information provided in relation to the property. To the extent there is any inconsistency between this marketing or advertising material and the Form 2 Seller Disclosure Statement for the property, the Form 2 Seller Disclosure Statement will prevail.
If this property is being sold by auction or without a price, a price guide cannot be provided. Any website or portal may have filtered the property into a price bracket for website functionality purposes only.
Some marketing images may contain virtual furniture, furniture staging, digital enhancements or AI-generated enhancements for illustrative purposes. Any such images are intended to assist with visual presentation only and may not reflect the actual property features, furnishings, condition, layout, size, views or presentation. Buyers should rely on their own inspections, enquiries and independent advice.
Cashback estimates are indicative and subject to LendUs terms and conditions. Repayments are a guide only.
 4 bed
 2 bath
 2 car
You May Also Like
Similar homes near this one.