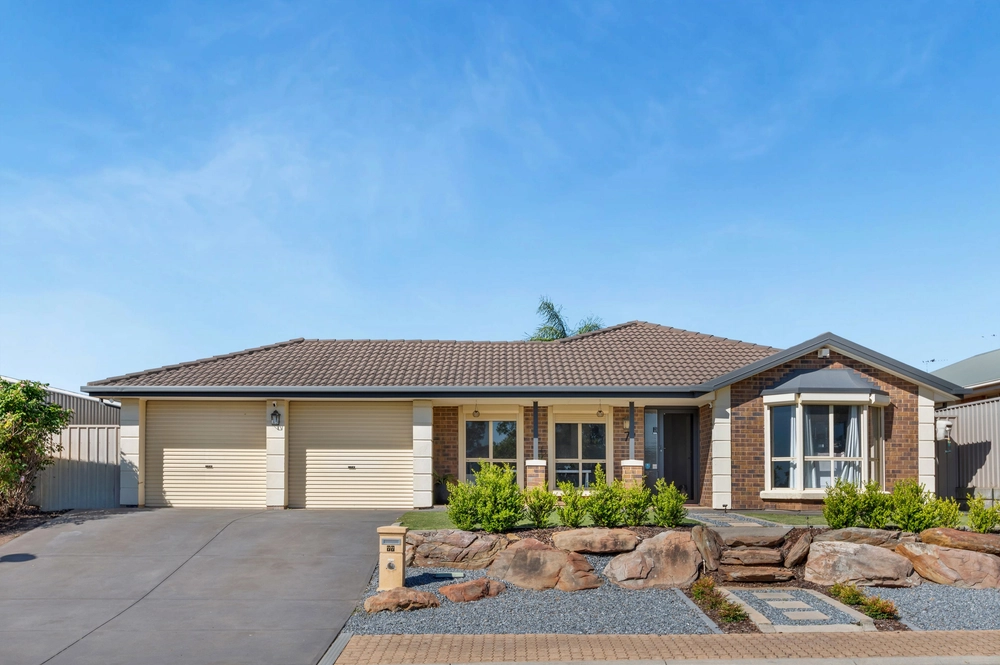
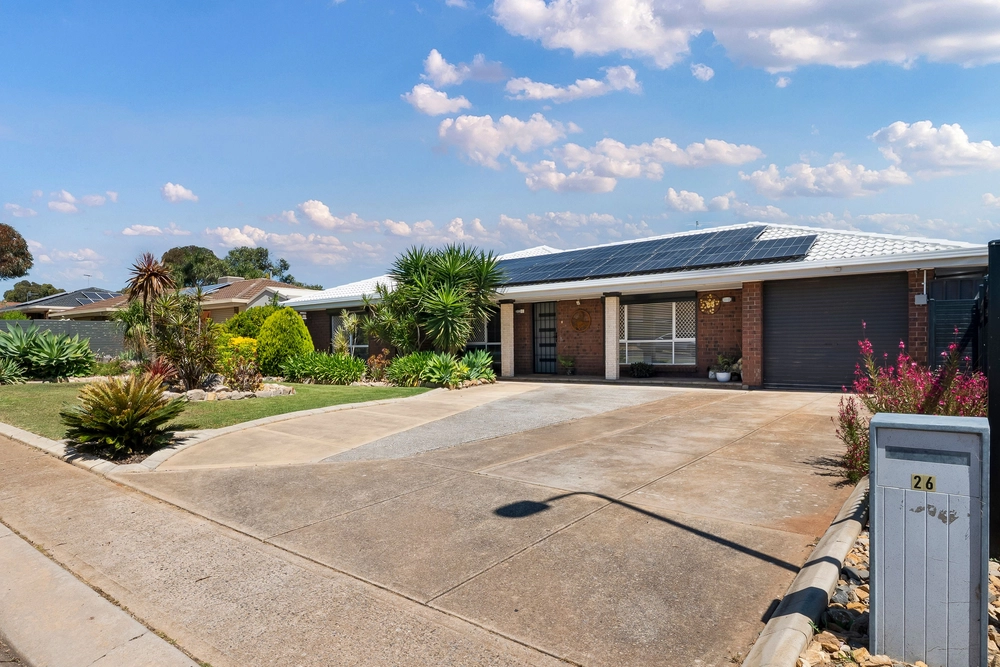
Introducing this exquisite family residence nestled in the coveted suburb of Craigmore, surrounded by an enclave of prestigious homes. Impeccably designed with attention to detail, this remarkable property showcases a host of high-end features, including luxurious Italian tiles, top-tier fixtures, premium wash and wear paints, and impeccable window treatments. Prepare to be captivated, as this home is an absolute must-see!
Comprising four bedrooms, the master suite exudes elegance with its ensuite featuring dual basins, a spacious walk-in robe, and a charming bay window. Bedrooms two and three offer built-in robes, while the fourth bedroom is currently utilised as a study. The flexible floor plan encompasses a separate dining room that could easily be converted into an additional bedroom, along with a separate formal lounge adorned with a stunning gas feature fireplace.
Undoubtedly, the heart of this home lies within its magnificent kitchen, promising to surpass your expectations. Boasting a gas hot plate, wall oven, dishwasher, walk-in pantry, and a pura tap, the kitchen also provides an abundance of cupboard and bench space, including a raised breakfast bar. From this culinary haven, your gaze extends to the spacious family and casual meals area, creating a harmonious blend of style and practicality.
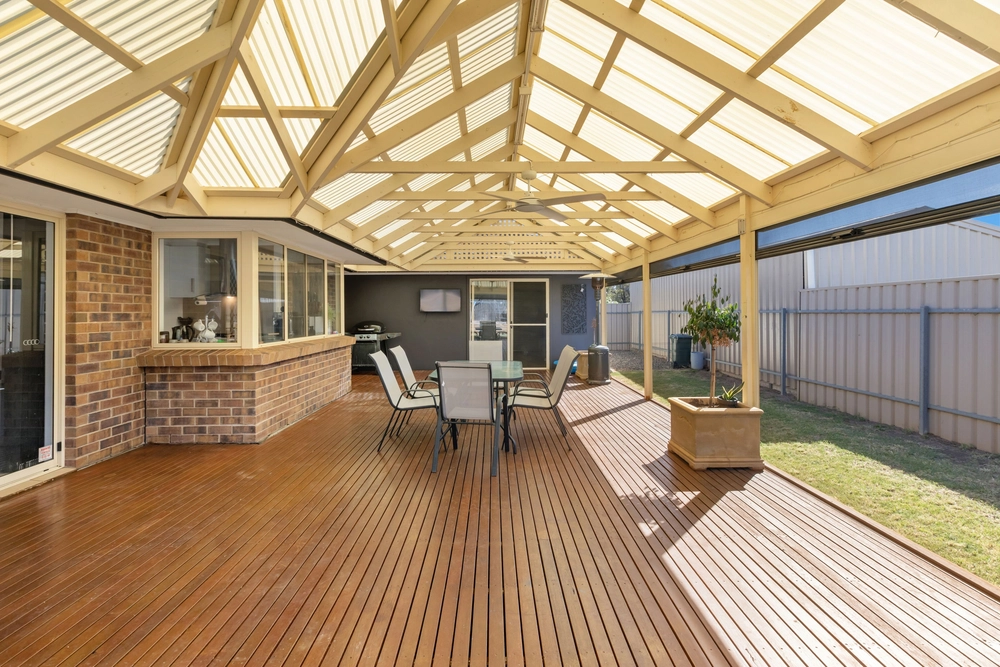
Completing this exceptional family abode is a double garage with automatic tilt door and rear roller door, offering secure internal access. Additionally, side access gates lead to a 6.4m x 2.9m carport and a well-equipped tool shed with power. The crowning jewel of this property is the captivating 'A'-framed entertaining area, featuring exquisite paving and enveloped by stunning, low-maintenance mature gardens.
If you seek perfection in every aspect, look no further than this extraordinary family home. It encapsulates the epitome of luxury living and promises an unparalleled lifestyle.
What we love about this home –
- Flexible Floorplan
- Open plan living space
- Multiple living spaces
- Corner block with side access and carport.
- Extremely well maintained.
Specifications:
CT / 5436/538
Council / Playford
Zoning / Hills Neighbourhood
Built / 2001
Land / 610m2
Council Rates / $2,000.00pa
SA Water / $200.00pq
ES Levy / $120.00pa
Estimated rental assessment: $ $520 - $550 p/w (Written rental assessment can be provided upon request)
Nearby Schools / Craigmore South P.S, Elizabeth Downs P.S, South Downs P.S, Elizabeth Park P.S, Playford P.S, Playford International College, Kaurna Plains School
Disclaimer: All information provided has been obtained from sources we believe to be accurate, however, we cannot guarantee the information is accurate and we accept no liability for any errors or omissions (including but not limited to a property's land size, floor plans and size, building age and condition). Interested parties should make their own enquiries and obtain their own legal and financial advice. Should this property be scheduled for auction, the Vendor's Statement may be inspected at any Harris Real Estate office for 3 consecutive business days immediately preceding the auction and at the auction for 30 minutes before it starts. RLA | 226409


 4 bed
 2 bath
 2 car