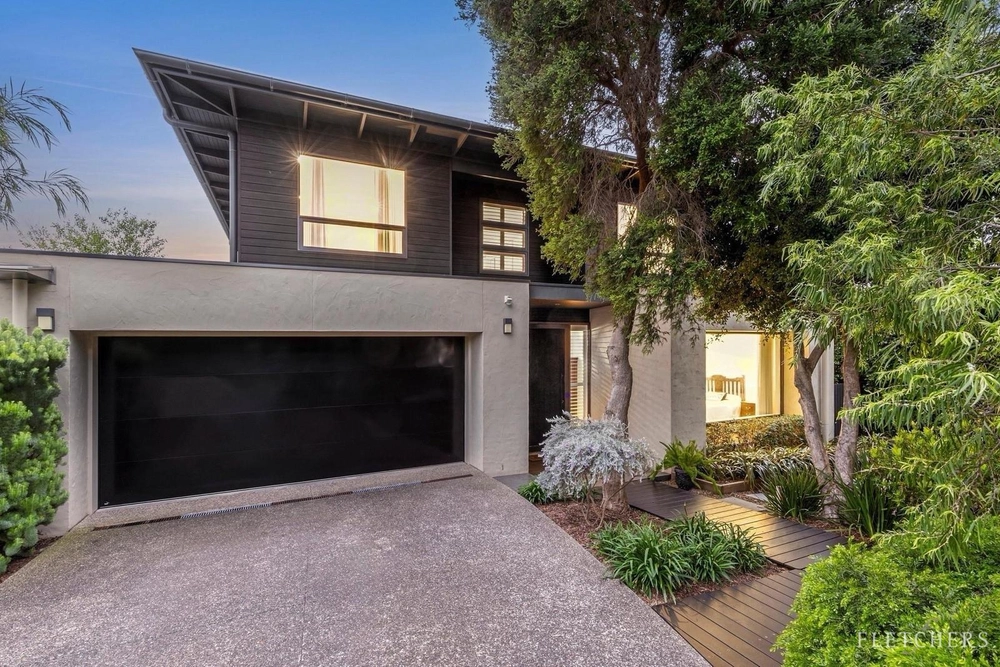
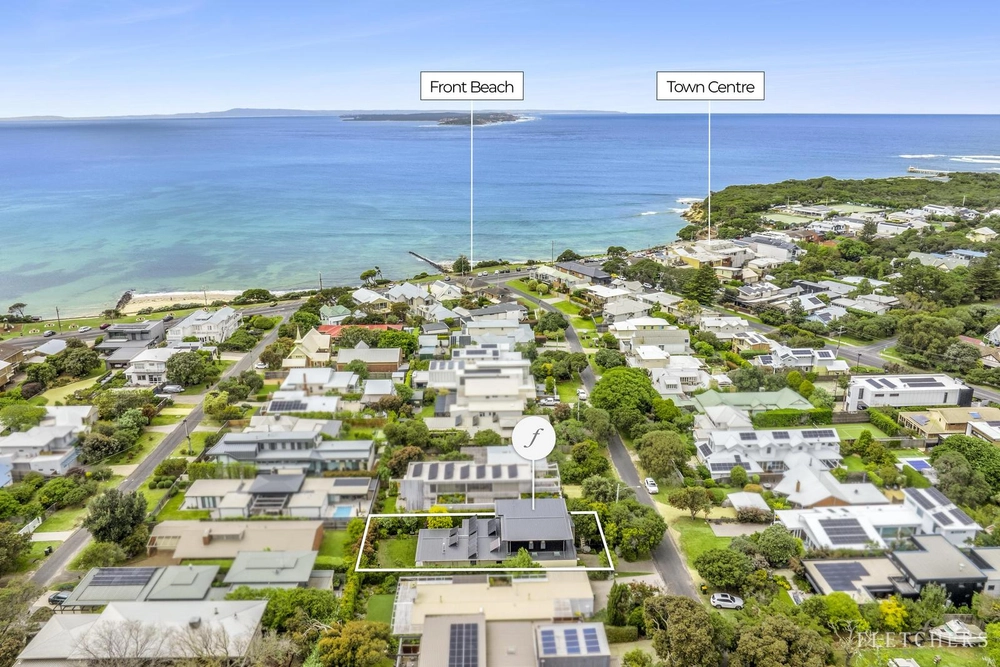
An achievement in design, space and style, this inspiring residence in one of Point Lonsdale's most sought-after streets is guaranteed to please every member of the family. Set on an enormous manicured allotment, the expansive family home exudes class and provides all modern conveniences.
Behind a classical-looking facade, this lavish five-bedroom, three-bathroom home comprises formal lounge and dining, informal living, sundrenched sitting room, modern kitchen with Butler’s pantry, undercover alfresco space, laundry, two ensuites, a 3-car garage with large workshop and roller-door rear access, and a substantial garden shed.
Entrance is into a grand vestibule which leads to the heart of the home. The exceptional master bedroom is vast and comes with BIR, his ‘n’ hers WIRs, a TV point, and a spacious modern ensuite with rainwater showerhead, dual vanity and separate WC.
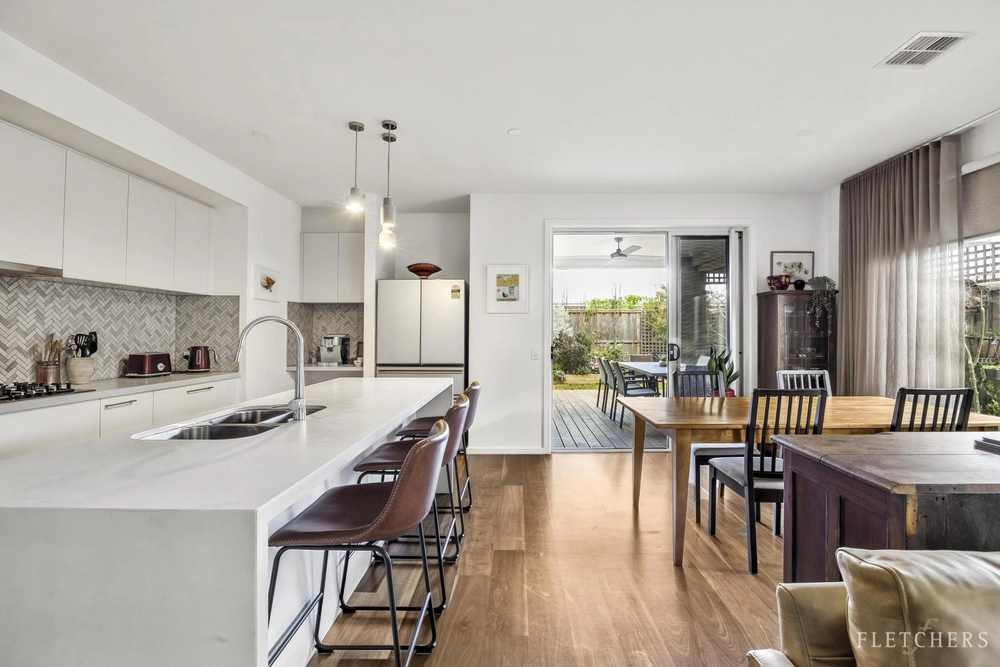
Open-plan and spacious, the kitchen comes with a Blanco electric cooktop, twin Westinghouse ovens, stone benchtops, informal breakfast bar and ample storage.
The minor sleeping quarters - one with ensuite - are located in a separate wing, along with the main bathroom (shower/bath/separate WC), and laundry with a linen press, fold-out ironing cupboard and direct external access to the clothesline.
Highly insulative rendered Hebel walls, ducted heating, split system ACs, and a cosy central gas log fire maintain comfort levels. A 22-panel solar array keeps electricity bills to a minimum and a 22,500L rainwater tank irrigates verdant lawns and lush cottage gardens year-round. Elevated by a metre thanks to council regulations when it was constructed, there is no need to worry about rising sea levels anytime soon.


 4 bed
 3 bath
 3 car