As you open your eyes, the sun bounces off the salty waters that seem to lap right up to your feet and stretch into the distance… No, that's not the sea that sits just a stroll away.
That's the pool that meets the master bedroom and open-plan arena to put the cherry atop a two-storey class act with a knack for transporting you from Somerton Park to somewhere far, far away… Somewhere very exotic and exclusive…much like your prized pass to Brighton Secondary School.
What is just two years old could pass as brand spanking, such was the commitment to quality in what should be the new benchmark for boutique builds.
For a few hours of every day, the sun dances off the water to shine a spot on the star: a Carrera kitchen of expansive open-plan living leading to alfresco pavilion perfection.
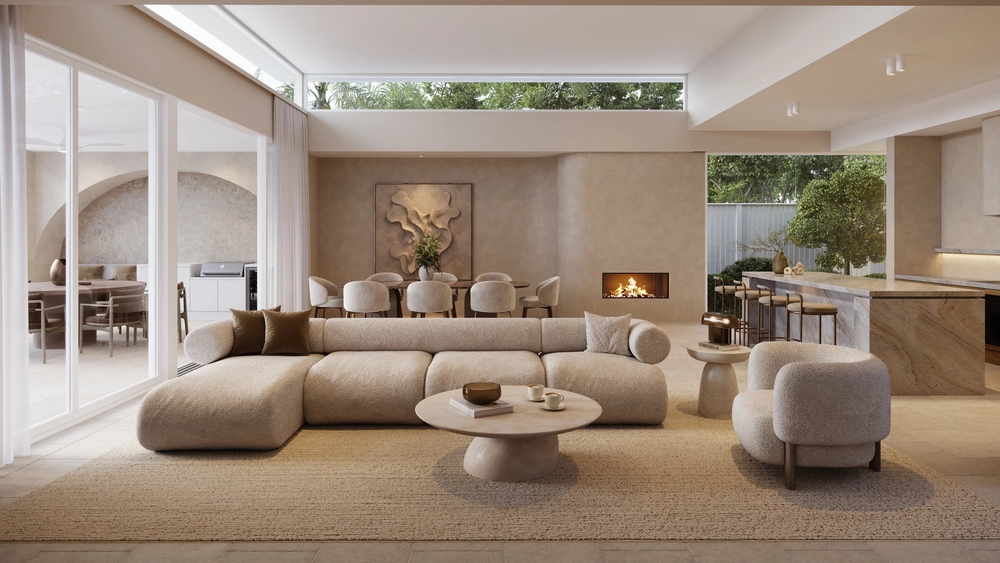
Framed in 3m-high ceilings, whitewashed engineered oak floors and a wall of glass to create the illusion that the pool spills inside, this is some backdrop to a kitchen with stone tops, European appliances and hidden butler's pantry.
The Escea gas fire surrounded by custom feature wall sets the mood in winter, while the pavilion's outdoor kitchen with Heatlie BBQ puts the tasty finishing touches on summer pool parties.
With a bedroom, bathroom, balcony and large lounge room, the second level is a guest's dream atop a 4-bedroom home with a study for good measure. And that master…
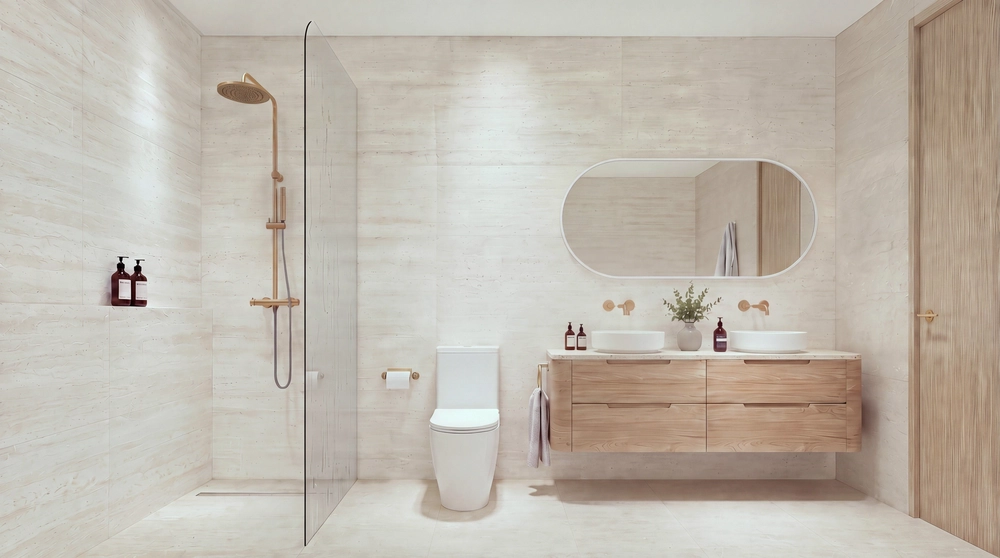
You know…the one with the sleekest ensuite and that poolside wake-up call. It's going to be a great day.
And there's more:
- Crafted on an expansive 780sqm (approx) block
- Just 700m from the beach and a short walk from Brighton Secondary School
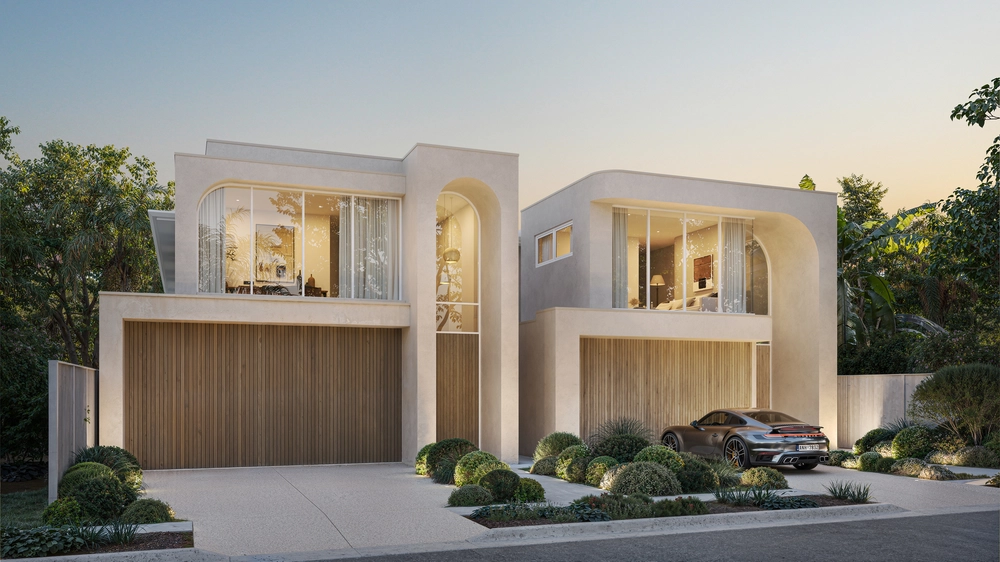
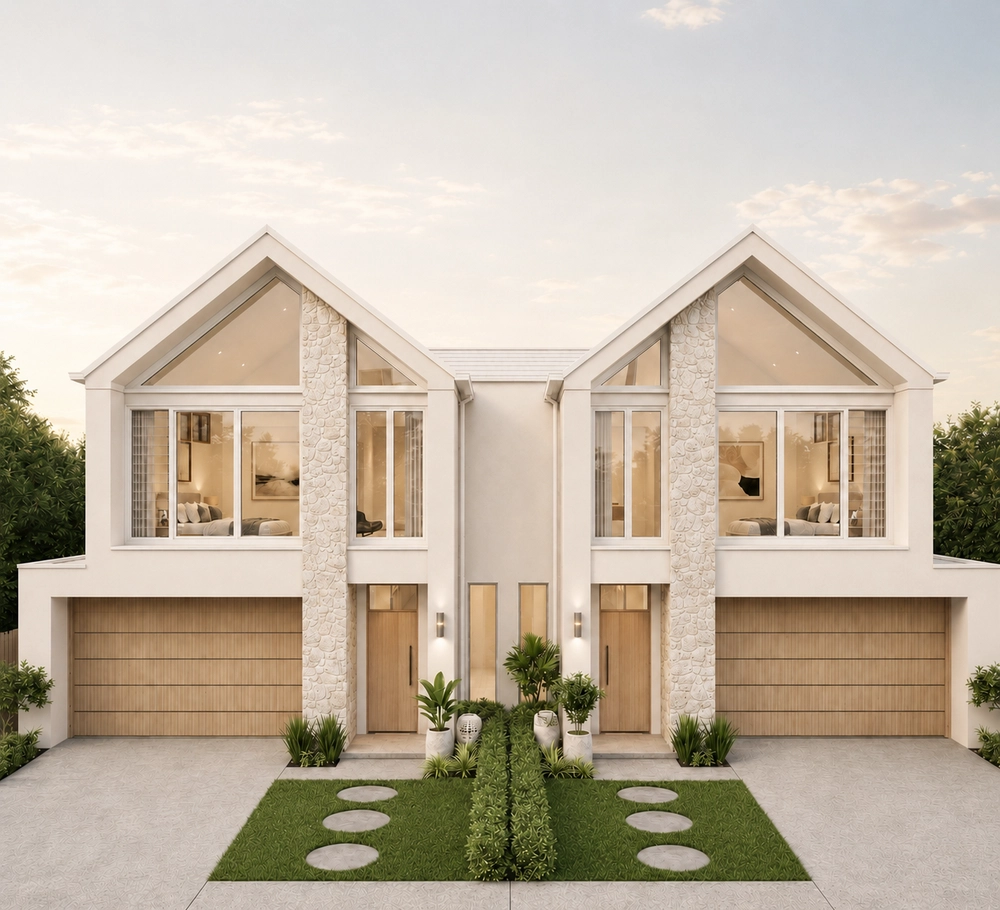
- Striking façade with sandstone feature tiling, render and sharp lines
- Double garage with remote Panelift entry
- Zoned ducted reverse cycle heating and cooling
- Solar heating, provision for gas heating and porcelain surrounds to tiled pool
- Smeg gas cooktop, Miele oven & microwave, glass splashbacks, soft-close cabinetry, dishwasher, and breakfast bar to kitchen
- Custom sheer curtains and blinds throughout
- LED down lighting throughout
- Automatic watering system to easy-care landscaped gardens
- Jarrah decking and down lighting to pavilion under main roof
- And much, much more...
Specifications:
CT / 5681/628
Council / City of Holdfast Bay
Zoning / R
Built / 2016
Land / 780m2
Frontage / 18.29m
Council Rates / $3,180.70pa
SA Water / $381.33pq
ES Levy / $254pa
All information provided has been obtained from sources we believe to be accurate, however, we cannot guarantee the information is accurate and we accept no liability for any errors or omissions (including but not limited to a property's land size, floor plans and size, building age and condition) Interested parties should make their own enquiries and obtain their own legal advice. Should this property be scheduled for auction, the Vendor's Statement may be inspected at any Harris Real Estate office for 3 consecutive business days immediately preceding the auction and at the auction for 30 minutes before it starts.


 4 bed
 3 bath
 2 car