This is 'Rushton'; the first home on the street and a lasting reminder there is no substitute for the symmetrical villa with so much potenital and a story to tell on a generous block.
The namesake of its tree-lined street near popular Soutar Park, this local heritage listed, 3-bedroom home of 1890s origin showcases the long lost hand-crafted character that puts those brand new cookie cutters to shame.
Take note of the turret, tessellated tiles, intricate fretwork and smooth stone of a Victorian façade – confirmation they simply don't make them like this anymore.
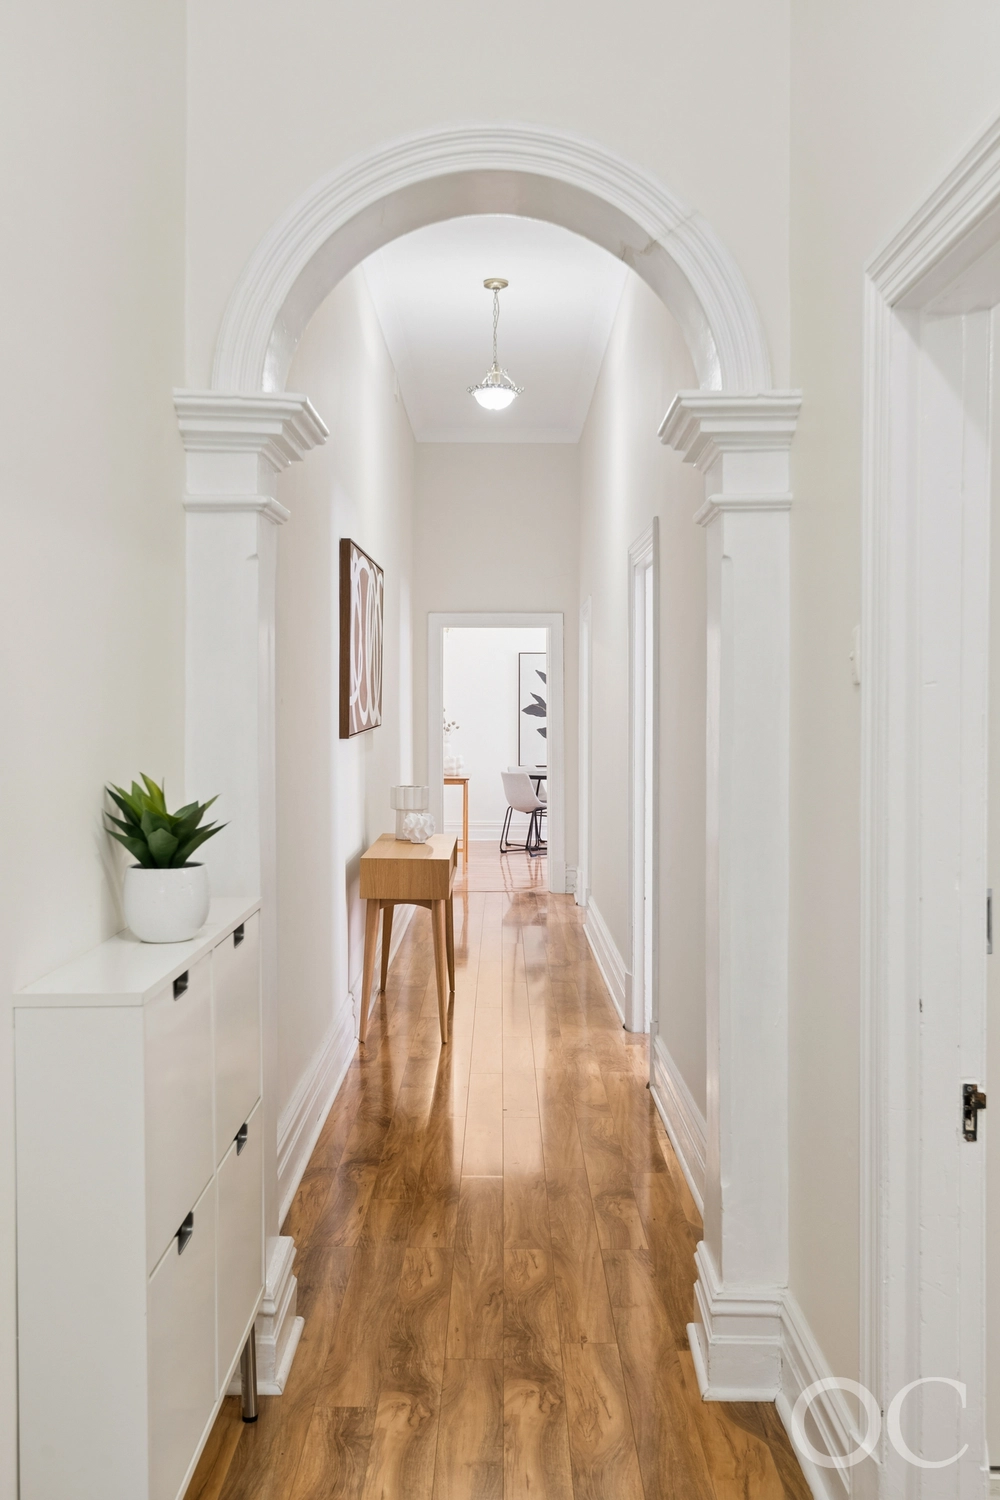
So step inside and plan its preservation, your personal touches, and a potential extension worthy of a structurally sound original home of large main rooms, Baltic pine floors, soaring 3.8m-high ceilings and the sense that its best days are yet to come.
If you think the façade is impressive, wait until you see the hand forged timber fireplace, mantle and display cabinets of the dining room – carpentry at its artisanal best.
What was extended once before – to include sky-lit semi open-plan living with casual meals and fully equipped kitchen – could be extended again into a generous backyard with summer loving pergola and room for a pool.
But for now, just enjoy this for what it is…and where it is.
Whether it's cook ups in a kitchen with calming turquoise coloured cabinetry, breakfast bar, stainless steel appliances, down lighting and dishwasher.
Or cosy winter nights by the combustion fire of a home with efficient split R/C and thick walls with a natural knack for keeping you comfy all year round…
It will always come with a walking pass to the best of Goodwood and King William Roads, just 10-minutes from the CBD. The story continues.
More reasons why we love this home:
- Walking distance from the restaurants, cafes and boutiques of Goodwood Road and Hyde Park
- Just metres from St Thomas and Goodwood Primary Schools, and close to the likes of Annesley College and Walford School for Girls
- Beautifully kept original ornate features throughout
- Integrated dishwasher, gas cooktop and plenty of storage to kitchen
- Spacious main bathroom with tub and shower
- Large shed to rear
- Neatly presented, low-maintenance gardens
- Built-in robes to bedrooms 2 and 3
- Close to tram/bus stops to CBD
- And many more.
Specifications:
CT / 5131/782
Council / City of Unley
Zoning / RS(BF)'S(BF)9.4
Built / 1910
Land / 711m2
Frontage / 23.16m
Council Rates / $2370.80pa
SA Water / $356.24pq
ES Levy / $229.50pa
All information provided has been obtained from sources we believe to be accurate, however, we cannot guarantee the information is accurate and we accept no liability for any errors or omissions (including but not limited to a property's land size, floor plans and size, building age and condition) Interested parties should make their own enquiries and obtain their own legal advice. Should this property be scheduled for auction, the Vendor's Statement may be inspected at any Harris Real Estate office for 3 consecutive business days immediately preceding the auction and at the auction for 30 minutes before it starts.
Cashback estimates are indicative and subject to LendUs terms and conditions. Repayments are a guide only.
 3 bed
 1 bath
 2 car
You May Also Like
Similar homes near this one.