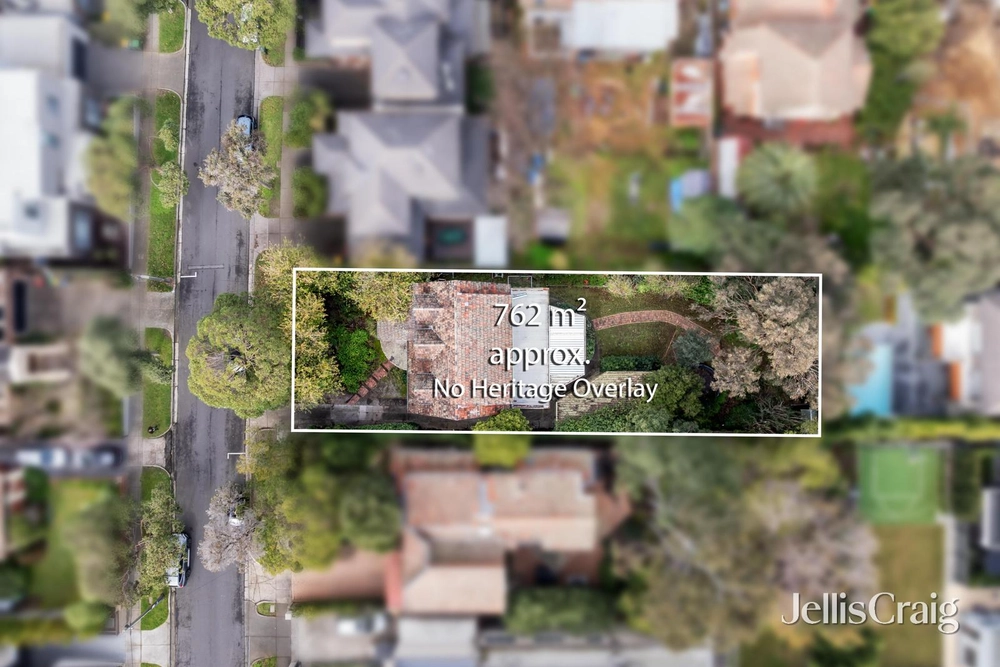
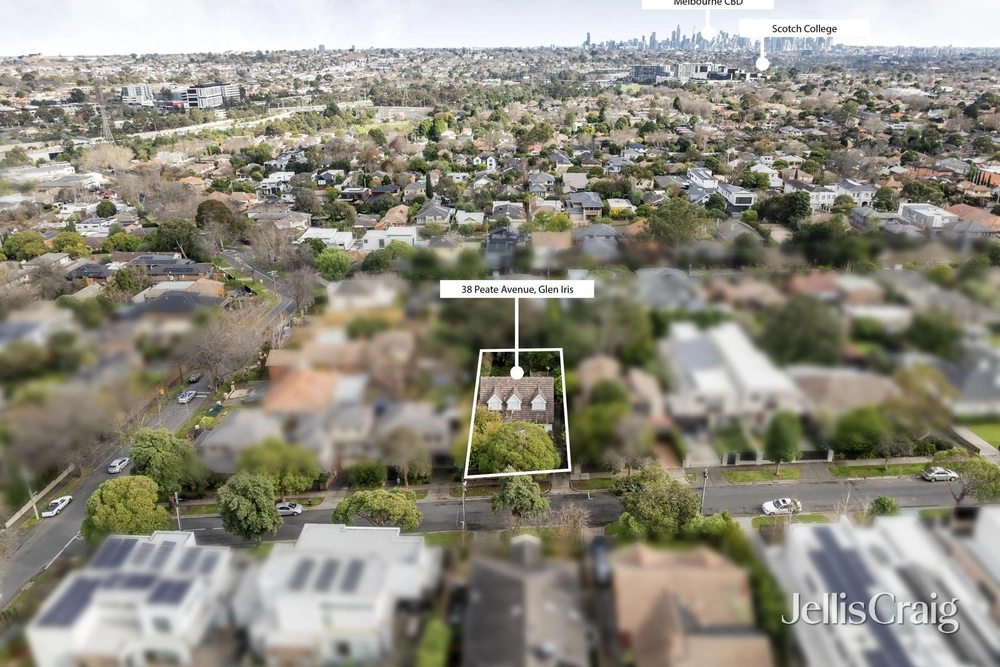
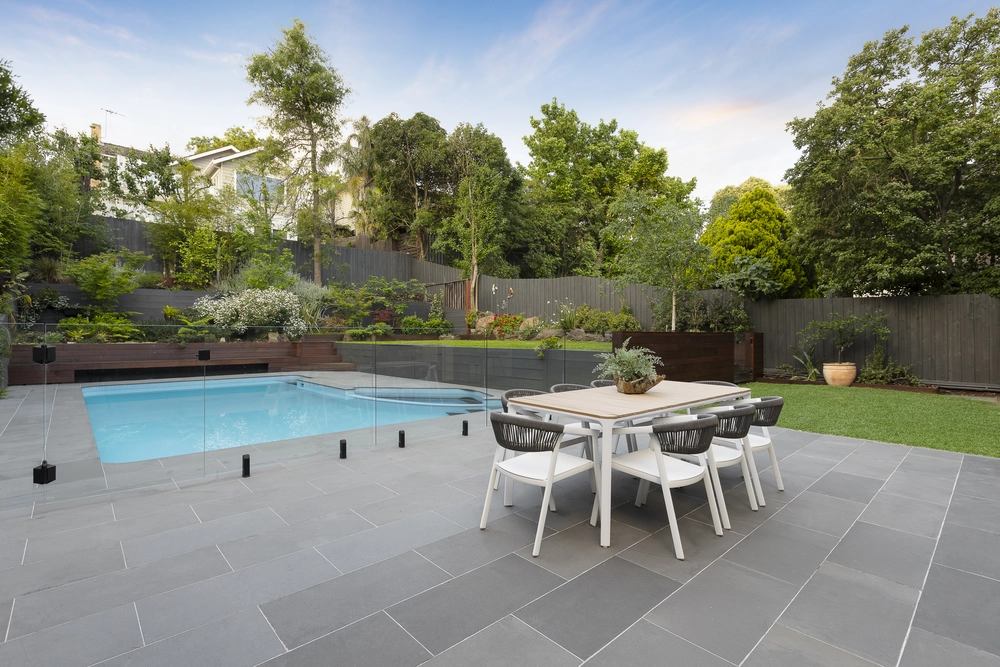
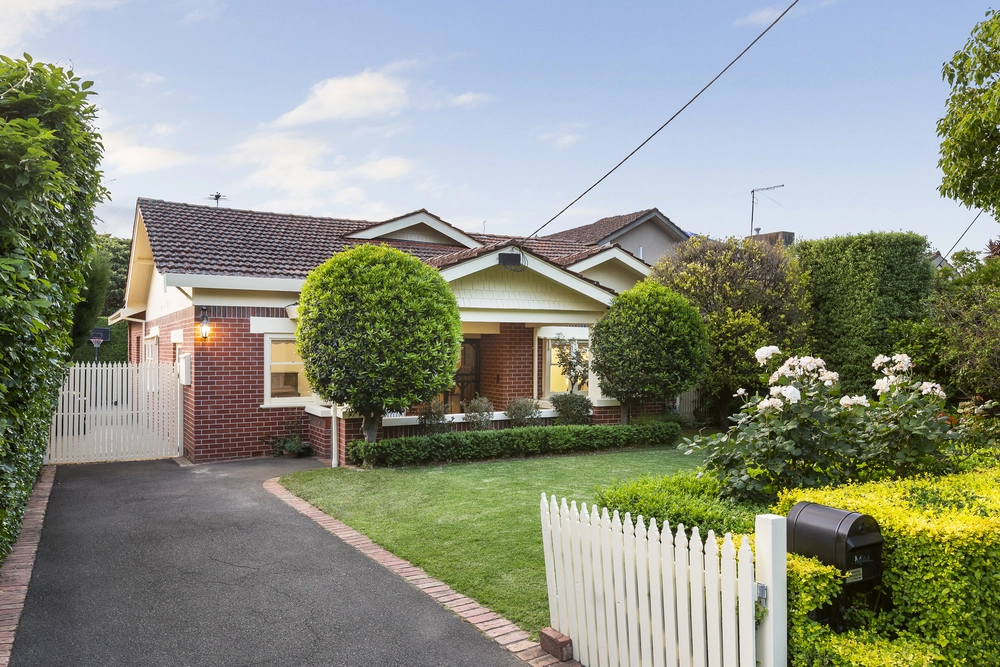
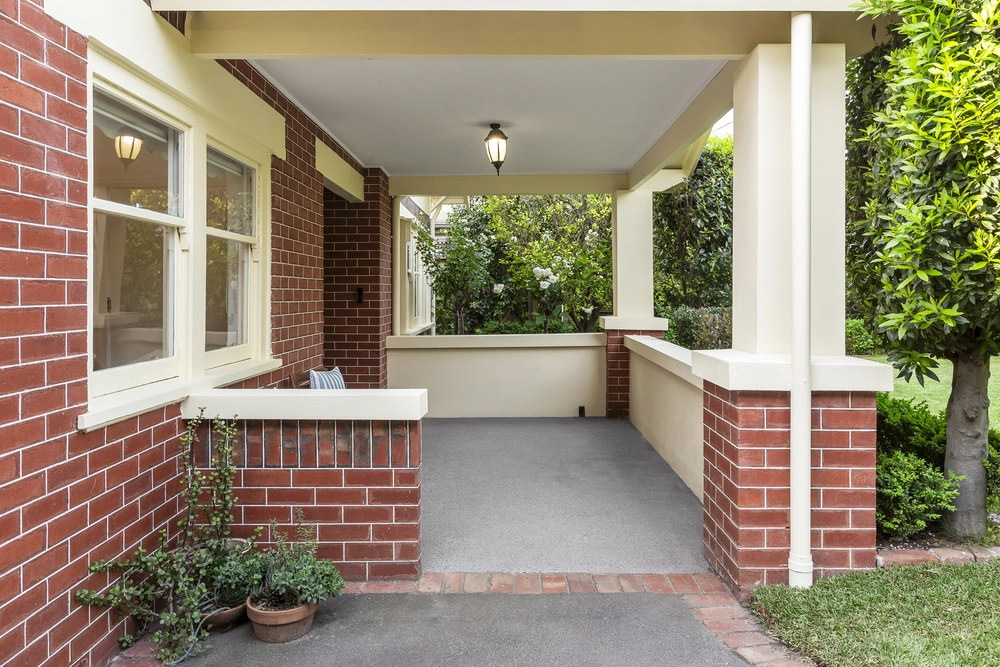
On a quiet treelined street, this breathtaking c1930s weatherboard blends stylish contemporary elements with ornate period detail, enjoying serene outlooks over Back Creek Reserve. On a preferred north facing allotment spanning 558sqm approx., soaring ceilings and timber floors introduce generous proportions, showcasing an expansive open plan living and dining area opening to spacious alfresco entertaining serving peaceful parkland views. A formal dining room with open fireplace sits adjacent to a family sized stone bench kitchen with breakfast bar, comprising stainless steel appliances. An expert floorplan appoints five sizeable bedrooms with built in robes over two levels, three comprising built in study nook, main with modern ensuite. Includes a secondary retreat, solar heated swimming pool with barbeque dining area, central heating, laundry, powder room, main bathroom, split system cooling and parking within landscaped garden surrounds, moments from schools, cafes, Toorak Road shops, trams, plus Hartwell and Burwood station.


 5 bed
 2 bath
 2 car