11 The Boulevard, North Warrandyte, Vic 3113 - House sold - PropertyMate
Sold on 18 May 2023
Inspiring Setting & Potential
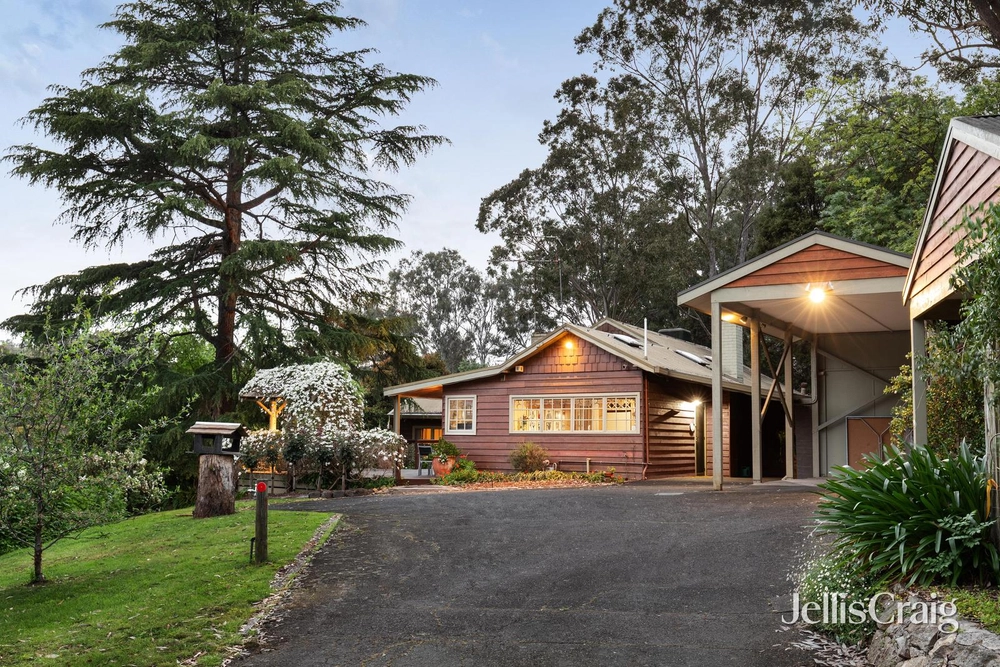
Poised on approximately 1,743 sq m, this architect designed residence was conceived to fully embrace and showcase its natural environment. Presenting today in original condition, it awaits the inspired buyer who is ready to reinstate its sanctuary status.
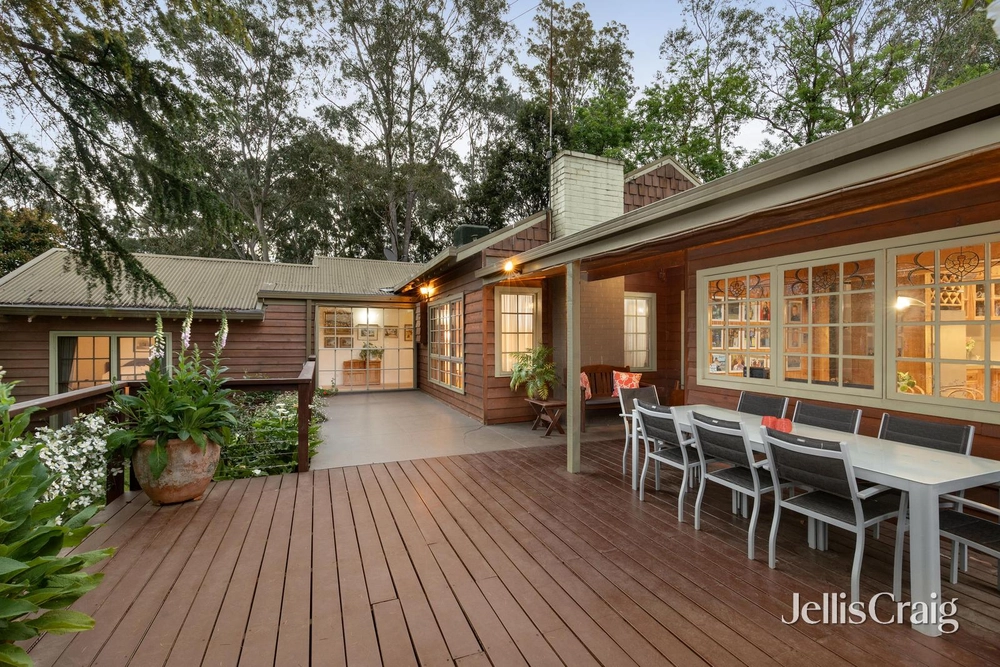
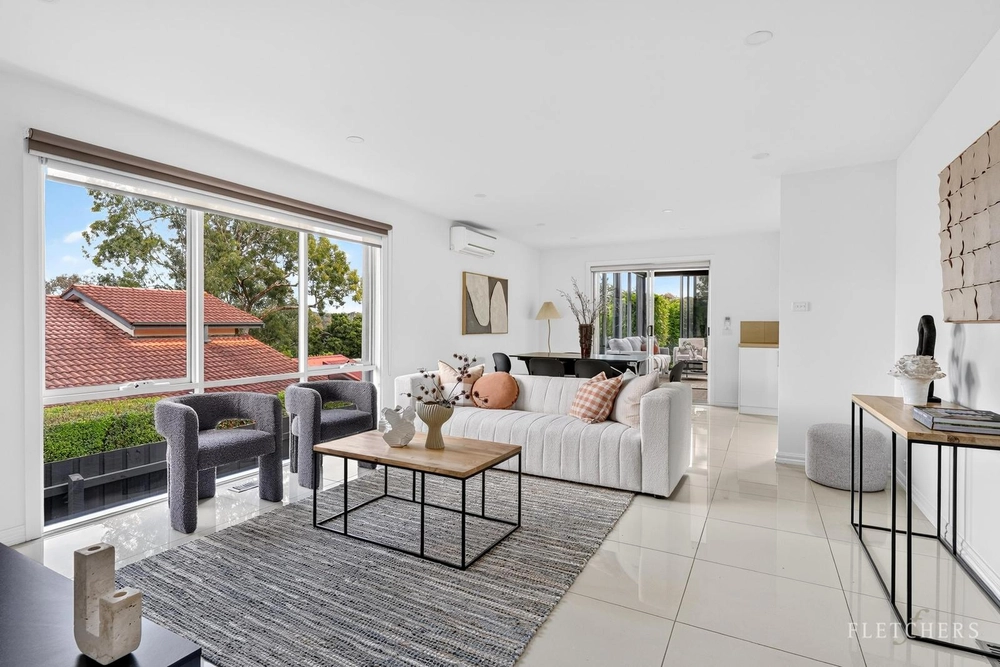
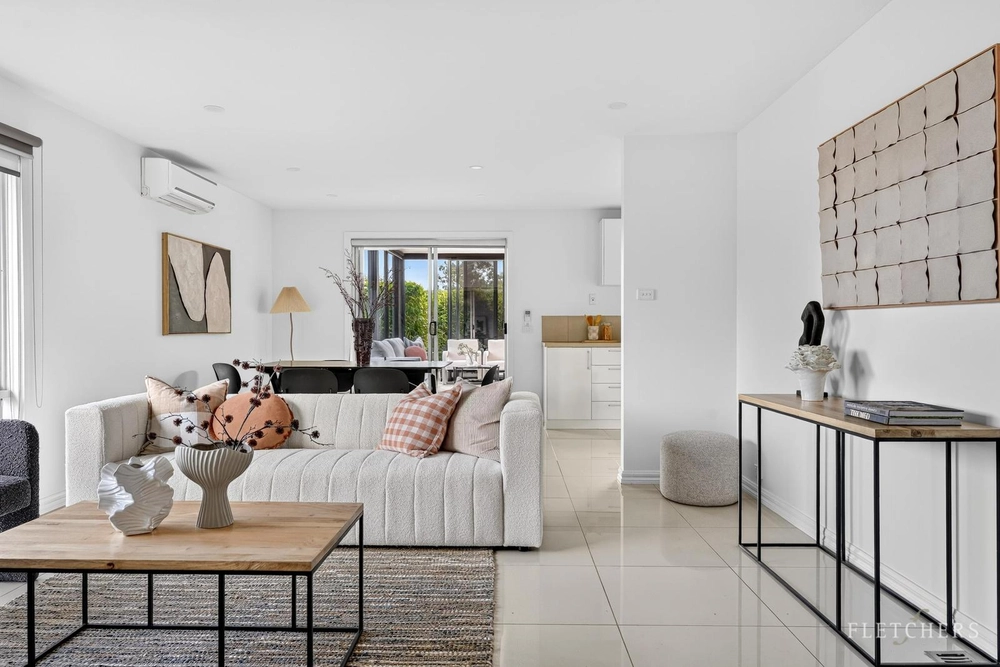
Privately set down from the road, the residence is fronted by liberal parking, including a paved driveway, an oversized double carport and an extra-long garage/workshop. Inside, the brick home exhibits a floorplan that was ahead of its time, featuring large windows that frame the treescape like artwork. It comprises separately-zoned accommodation; where three robed bedrooms and a study are split between the front and rear of the home. Two bathrooms with frameless glass showers service the rooms, including an en-suite to the front master suite. Dual living and dining areas provide plenty of room for family relaxation and social gathering. An original kitchen has ample storage and a breakfast bench. A large laundry with generous storage completes the home’s interior. The house is heated by an open fireplace in the lounge/dining area and two gas wall furnaces.
Out the back, the property’s generous land with serene gully aspects has excellent space to form designated areas for playing and entertaining.
A secluded North Warrandyte location seals the property’s appeal; placed close to reserves, bus services, schools, shops, eateries, trails and the Yarra River.
* Private 1,743 sq m approx. property with stunning treed scenery * Original architect designed residence * Superb potential to enhance the home and its surrounds * 3 bedrooms, a study and 2 bathrooms * 2 living and dining zones * Well-equipped kitchen * Heating * Liberal off-street parking, including an oversized double carport and an extra-long garage/workshop


 3 bed
 2 bath
 4 car