11 Wallis Street is the charm and elegance we love about Parkside seeping through every pore of this Forme Projex built gem – it simply belongs.
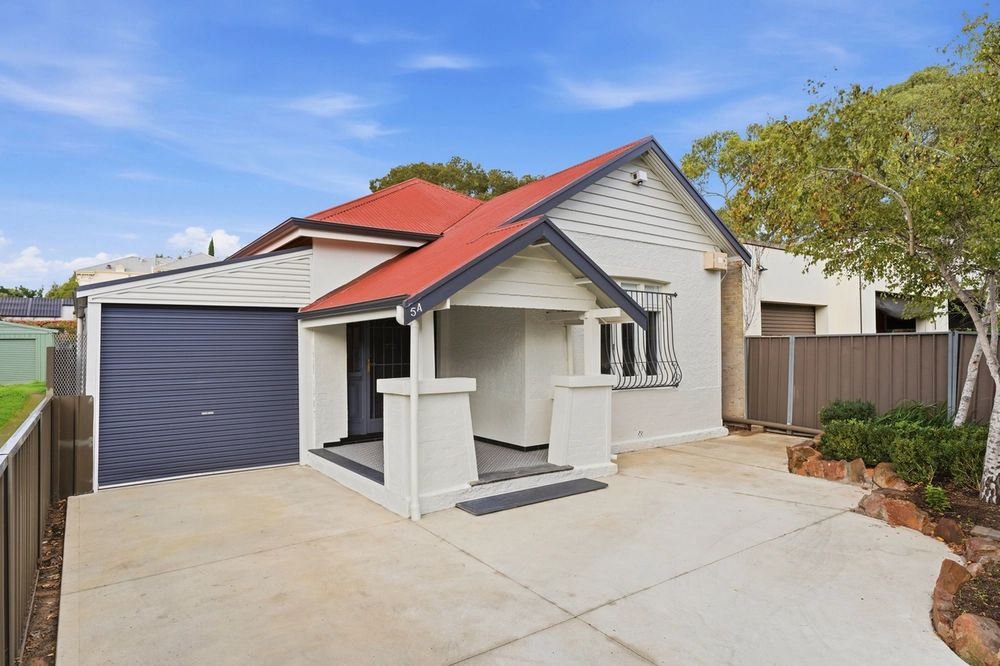
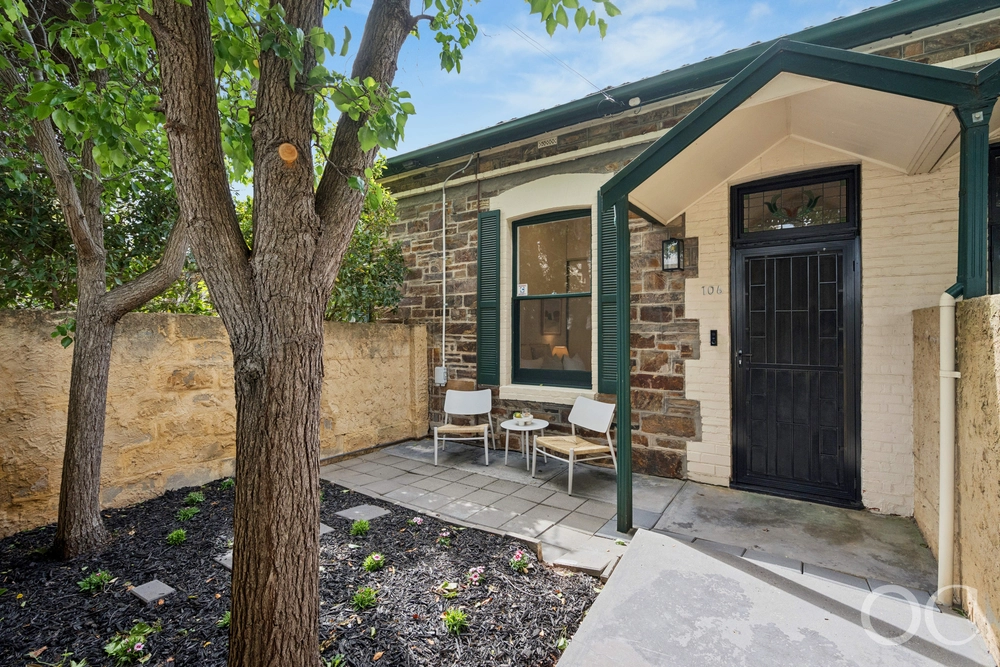
The front façade of subtle grey render is unassumingly impressive, while the tranquil manicured garden and earthy pine fence give the modernity a vital sense of softness.
On entry, the alluring open-plan living room greets you with a joyous thud – an expansive symphony of the finest finishes accentuated by lofty 3 metre ceilings, bundles of natural light, and warming oak floors.
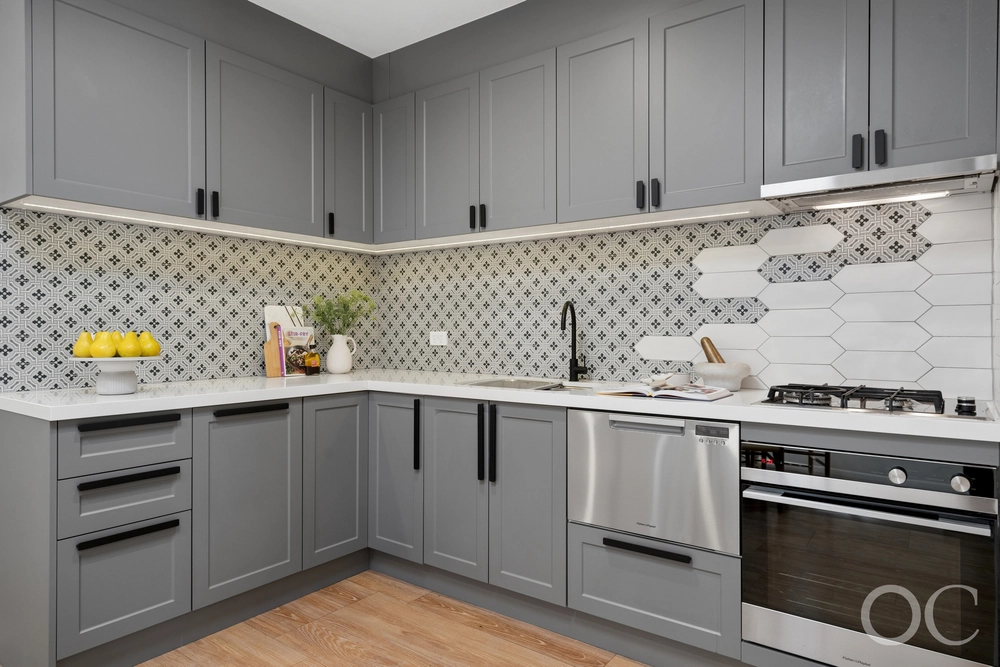
The featuring kitchen is all class – a stainless steel benchtop worthy of a Michelin star chef, crisp white cabinetry, mirrored splashback, and a stone-laden island bench all compete for attention.
Keep moving to uncover the reason why this home is as versatile as it is stylish…
Your second living room blessed with those lofty ceilings and more oak unfolds seamlessly into a timber-decked private courtyard – a retractable awning transforms these two separate spaces into one enviable escape.
Fresh charcoal carpets mark the introduction of those private retreats…
A truly stylish bathroom blessed with walk-in shower and glossy white finishes sits proudly between 2 sizable bedrooms, both benefitting from spaciously enhancing glass-clad robes and state-of-the-art downlights.
This mesmorising style is mimicked in the master bedroom and ensuite – only this time, everything is bigger and better…
The bedroom itself is large enough without the expanses of glass that seem to double it in size.
And the ensuite will be the envy of the family with its 'his and hers' vanity, gargantuan walk-in shower and 2-person tub.
More reasons why we love this home:
- 5 minutes from CBD
- Exceptionally quiet street locale
- Huge laundry
- Double Garage with internal access and remote doors
- Reverse cycle ducted heating and cooling throughout
- Stylish gas heater in main living room
- Highly secure – gated entry and monitored alarm
- Great use of space – built-ins throughout and huge pantry
- Within walking distance to shopping, Frewville Foodland, café's on Duthy Street and Unley Road, Parkside and Earl of Leicester Hotels.
- Close to some of Adelaide's best schools including zoning for Glenunga International High School and Unley Primary.
Specifications:
CT / 5989/986
Council / City of Unley
Zoning / Established Neighbourhood
Built / 2007
Land / 339m2
Frontage / 19.24m
Council Rates / $2,163.80pa
SA Water / $245.23pq
ES Levy / $205.45pa
Nearby Schools/ Unley P.S, Mitcham P.S, Glenunga International H.S, Urrbrae Agricultural H.S, Mitcham Girls H.S
All information provided has been obtained from sources we believe to be accurate, however, we cannot guarantee the information is accurate and we accept no liability for any errors or omissions (including but not limited to a property's land size, floor plans and size, building age and condition). Interested parties should make their own inquiries and obtain their own legal advice. Should this property be scheduled for auction, the Vendor's Statement may be inspected at any Harris Real Estate office for 3 consecutive business days immediately preceding the auction and at the auction for 30 minutes before it starts.


 3 bed
 2 bath
 2 car