11 Waverley Road, Epsom, Vic 3551 - House sold - PropertyMate
Sold on 1 July 2026
A modern family home with space to grow in Epsom
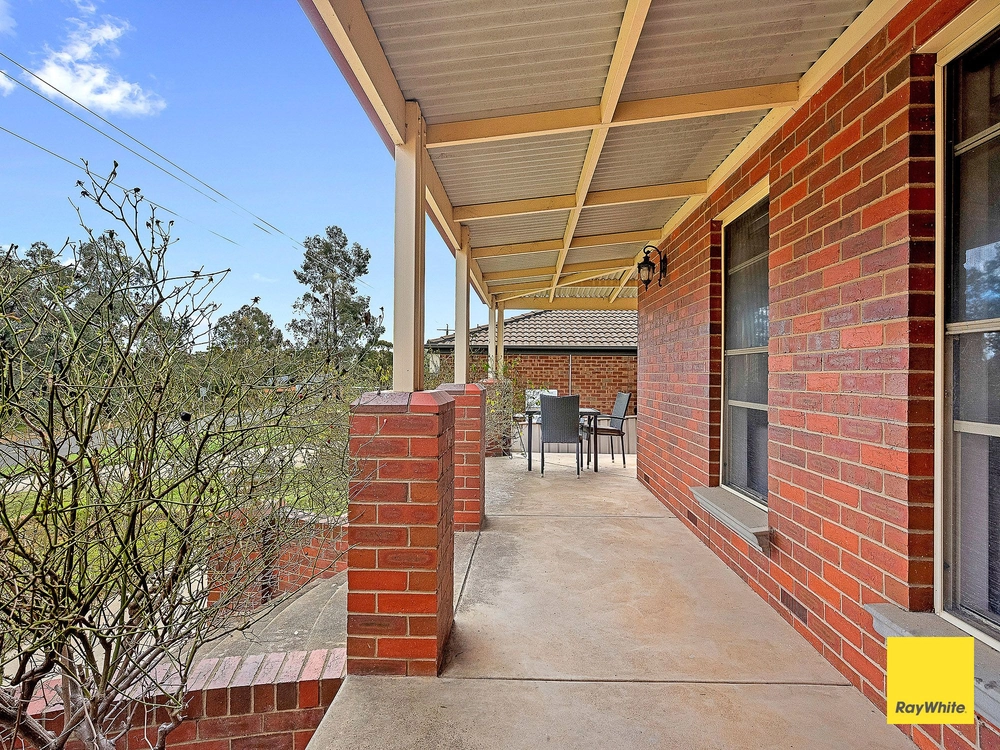
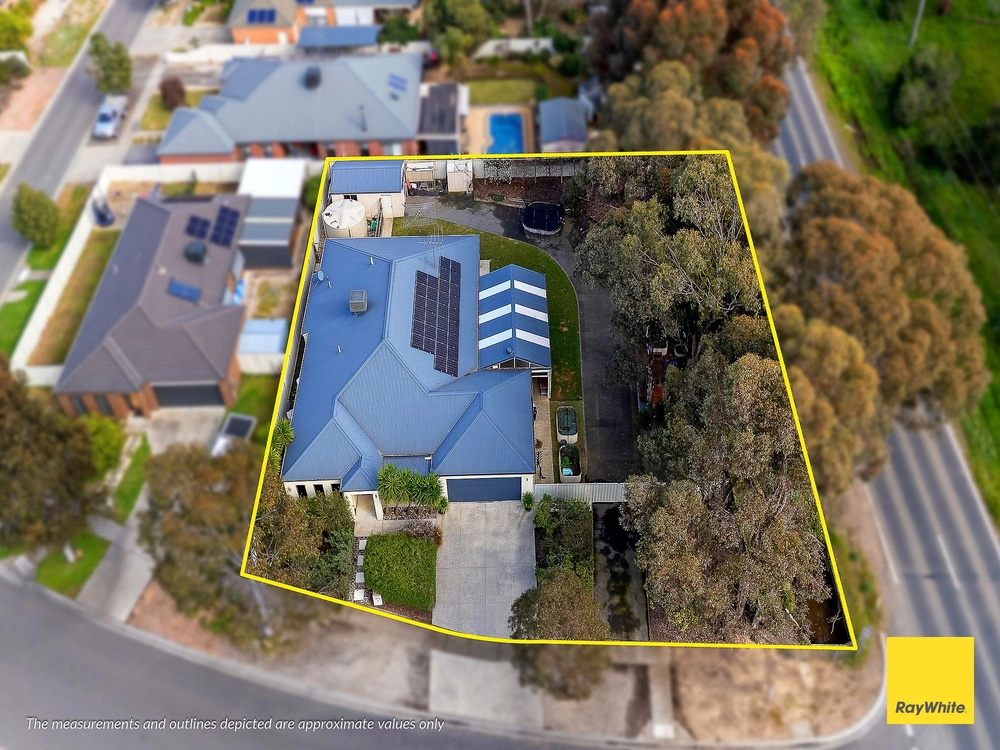
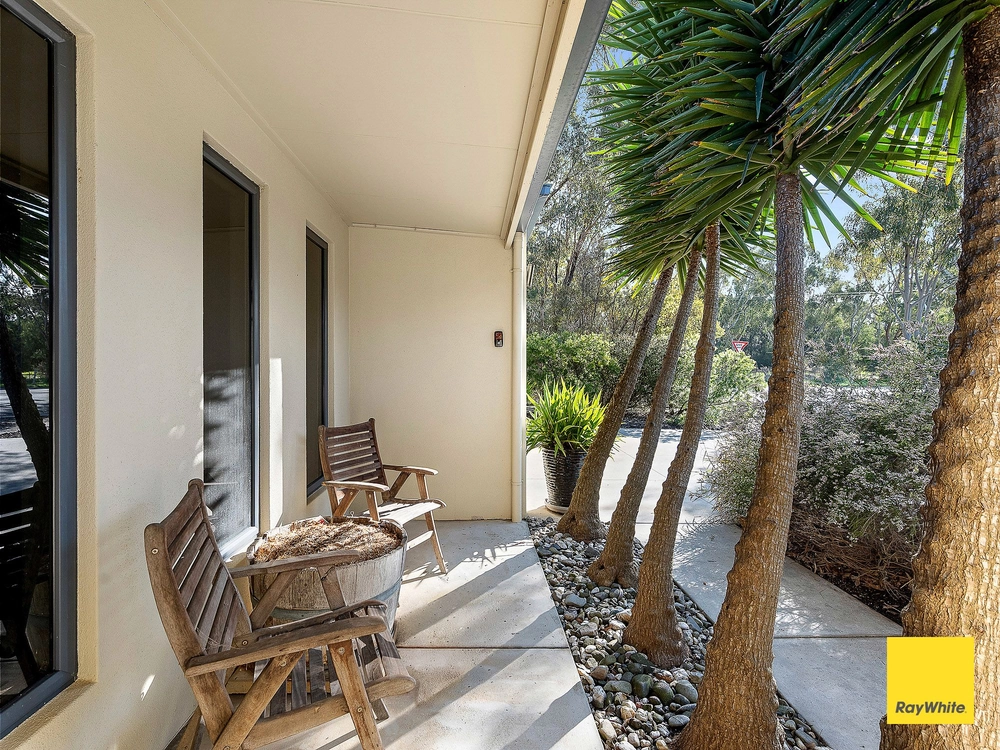
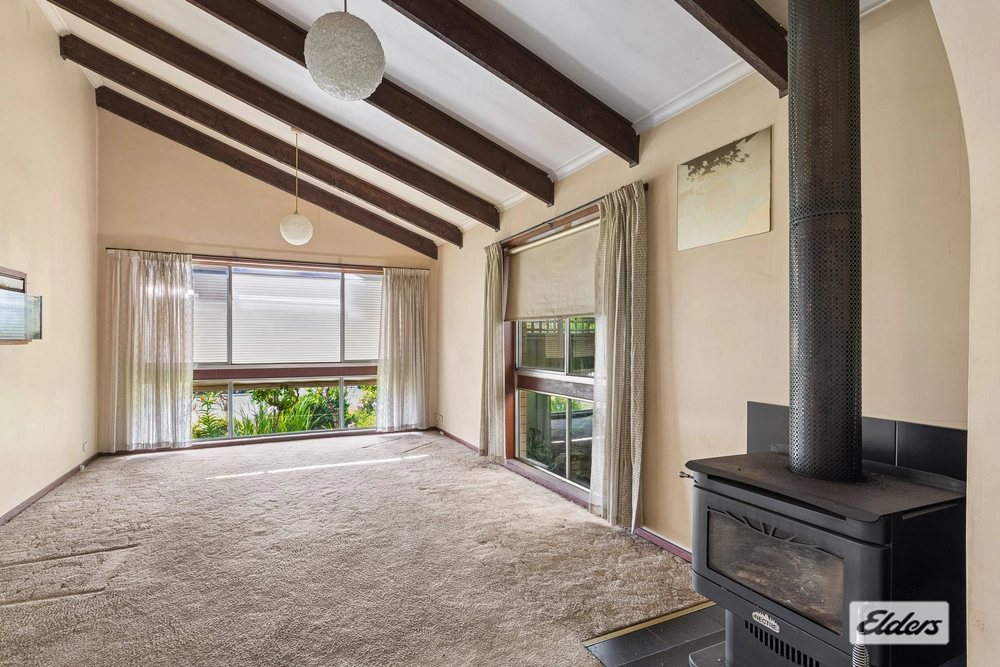
Set in the White Hills side of Epsom and still under five years old, this four-bedroom home offers a layout that works well for everyday family life. With three separate living areas, a central kitchen and a large backyard that's still open to possibility, it's a home that feels settled but not overdone – leaving scope to personalise over time. • A front lounge sits just off the entry, providing a quieter space away from the main living areas. • The open-plan kitchen, dining and living zone forms the centre of the home, with good natural light and easy access to the outdoors. • The kitchen includes a walk-in pantry, island bench, subway tiled splashback and practical storage for daily use. • A separate media or second living room adds flexibility, whether for movies, a kids' space or study. • The main bedroom is positioned privately and includes a walk-in robe, ensuite and ceiling fan. • Three additional bedrooms each include built-in robes and are located near the family bathroom, which features a clean, bright finish and a separate WC. • Alfresco dining sits under the main roofline, creating a simple extension of the living space. • The backyard is open and usable, with room for landscaping, play equipment or future additions depending on your needs. • A double garage with internal access adds everyday convenience and secure parking. The location keeps things easy – walk to Bendigo Golf Club, head to Epsom Village for shopping, and access local schools, childcare and recreation facilities within minutes.


 4 bed
 2 bath
 2 car