Open Inspection Cancelled for Saturday 22nd October 2022
The paint is barely dry on its stylish full-scale renovation, the pool is as eager for summer as you are and the sunsets are getting better by the day for this dynamic 5-bedroom crowd-pleaser with prime position at the conclusion of a cul-de-sac and a sea view the rest of us can only dream of.
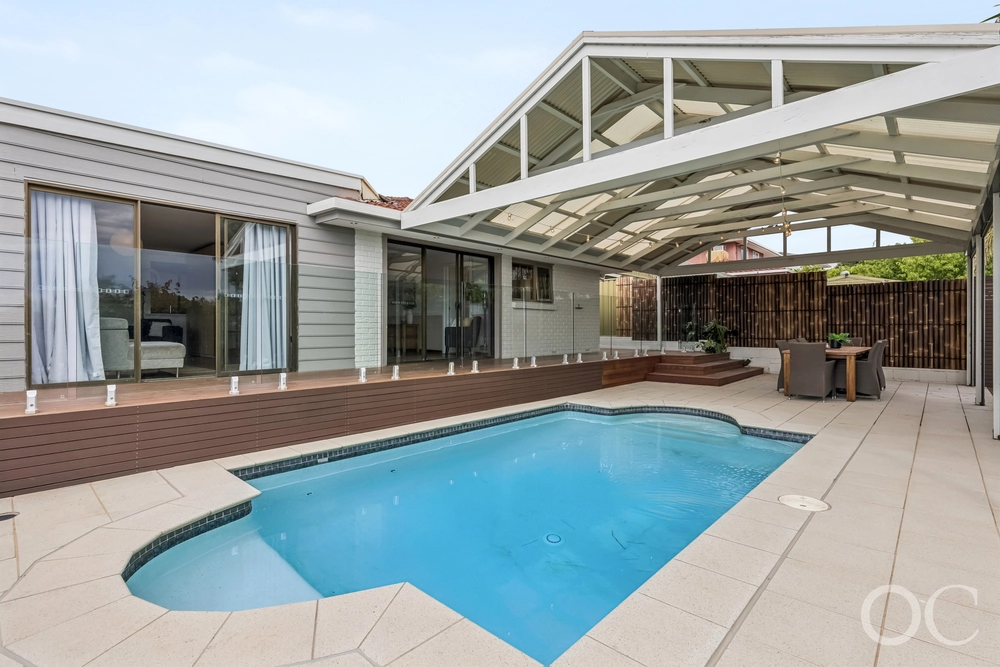
Extended to add a teenager's wing and a party-starting alfresco pavilion that closes off from the elements and features its own kitchen, wood fire pizza oven and a pool view, what was already a substantial home is today as versatile as they come.
The star? A brand new kitchen with a sea of marble-style Mirra Stone, quality stainless steel appliances, striking pattern tile splashbacks, huge butler's pantry and a breakfast bar that connects to the pavilion through a servery window.
Speaking of windows, you'll love the one that gives the custom home gym arguably the best view of all, ensuring you can watch the sun set over the ocean while working up a sweat.
Need a shower? The master's sleek fully-tiled bathroom will oblige in a home with two more brand new bathrooms, including a second ensuite to the guest bedroom on the upper floor and a main bathroom with freestanding tub.
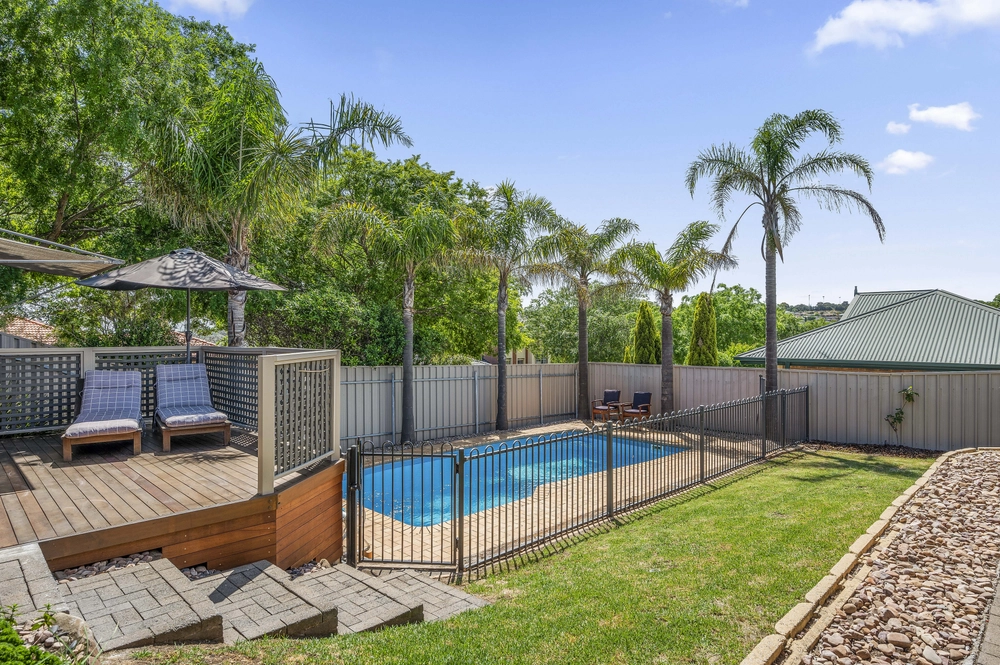
Or you could just jump in the 'naked' pool - that utilises fresh water and stays clean without using harsh chemicals or salt - in a private rear yard that backs on to a reserve and the 'coast to vines' bike path. It's time to follow that dream.
More to love:
- Enviably placed at the end of a no-through road - surrounded by public reserve (only one neighbour)
- Fully renovated with quality fixtures and finishes
- Off-street parking for a small fleet, including a designated spot for your caravan or boat
- Flexible floorplan with multiple living zones
- Ducted evaporative cooling
- Double glazed windows and high-end commercial grade windows and doors throughout
- Stylish hybrid timber floors and brand new carpets
- Storage galore, including new built-in robes throughout
- Large, fully-updated laundry
- Four toilets
- Glass fencing, new tiling and jet spas to pool
- Cafe blinds, kitchen, pizza oven, TV point and travertine tile floor to alfresco pavilion
- Dishwasher and gas cooking
- Just a short walk from local train station
- And much more
Specifications:
CT / 5501/518
Council / City of Marion
Zoning / Hills Neighbourhood
Built / 1989
Land / 753m2
Frontage / 19m
Council Rates / $1962.90pa
Emergency Services Levy / $160pa
SA Water / $186.48pq
Estimated rental assessment: $780 - $820 per week (Written assessment can be provided upon request)
Nearby Schools / Hallett C.S, Hallett Cove East P.S, Hallett Cove South P.S, Sheidow Park P.S, Hallett Cove School.
Disclaimer: All information provided has been obtained from sources we believe to be accurate, however, we cannot guarantee the information is accurate and we accept no liability for any errors or omissions (including but not limited to a property's land size, floor plans and size, building age and condition). Interested parties should make their own enquiries and obtain their own legal and financial advice. Should this property be scheduled for auction, the Vendor's Statement may be inspected at any Harris Real Estate office for 3 consecutive business days immediately preceding the auction and at the auction for 30 minutes before it starts. RLA | 226409


 5 bed
 3 bath