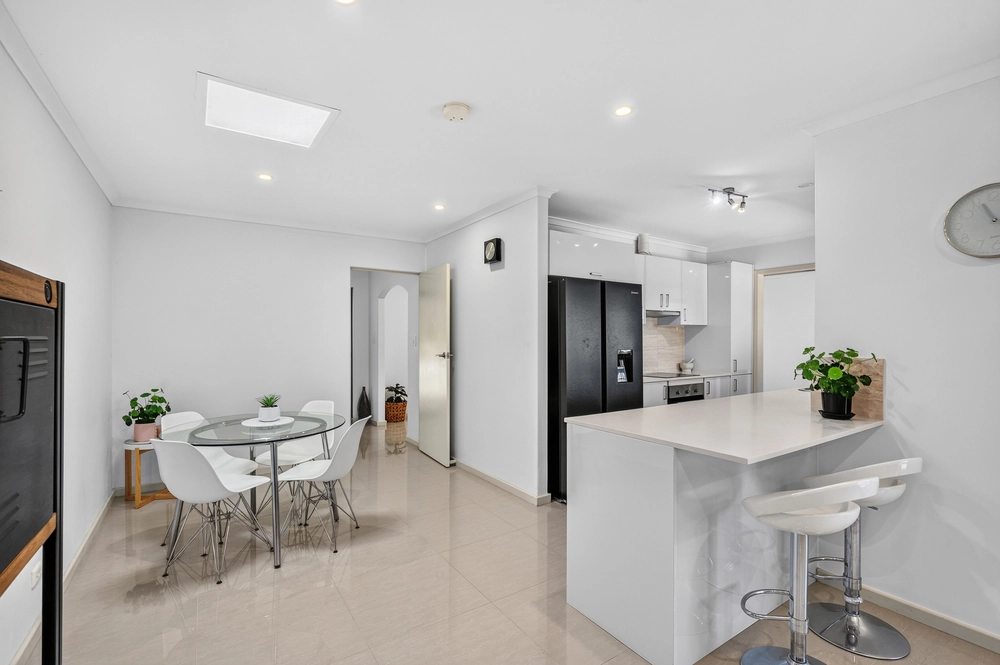
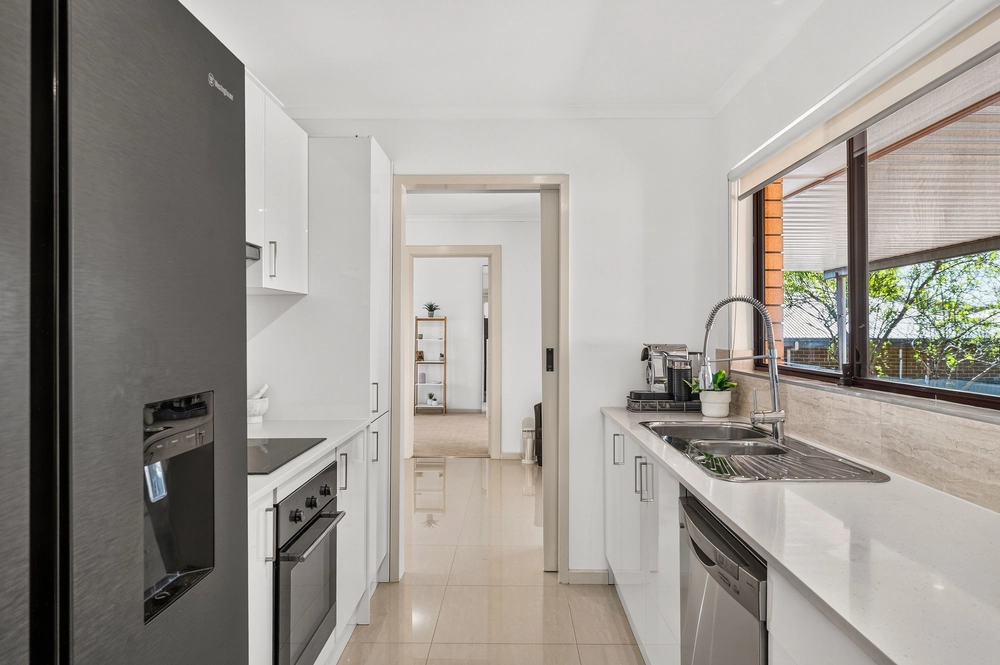
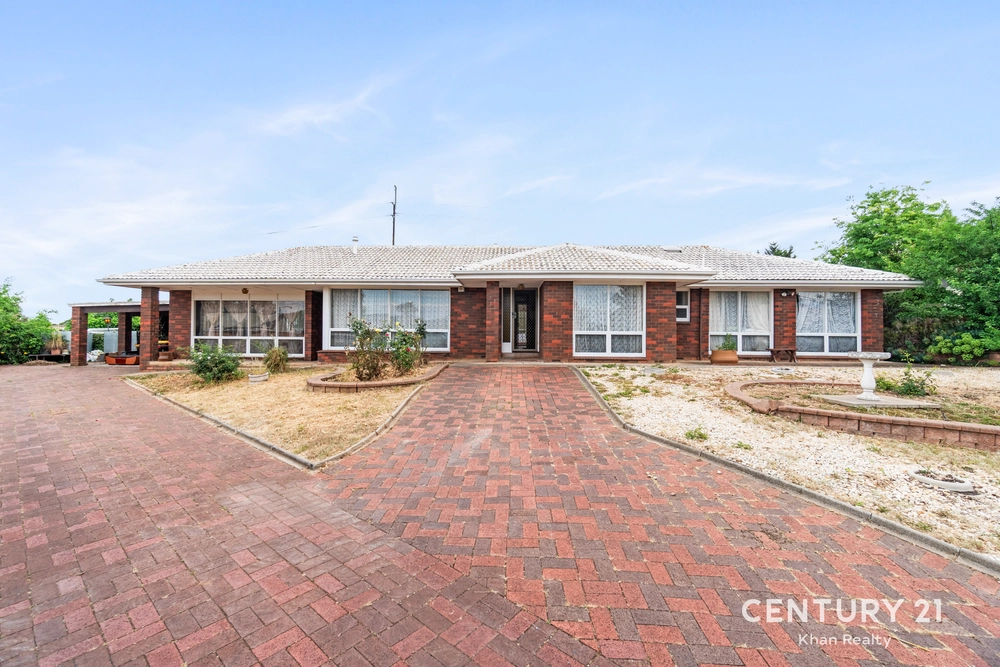
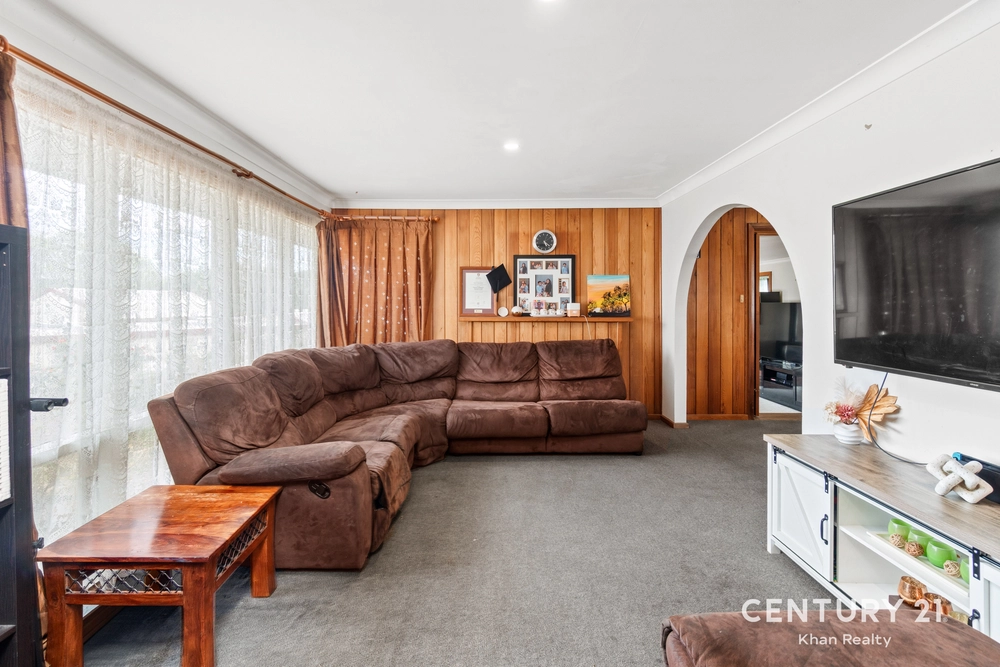
From a roof climb vision to a renovation evolution; it took a 1978 build and architect Terence Feltus (of The Grand, Playford and Pier Hotel fame) to maximise this home's untapped elevation on some 826sqm, and a one-of-a-kind lifestyle on one hell of a budget…
What he created is high-spec, chic and idyllic with a totally Byron vibe.
2 timber and natural stone decked levels reveal up to 5 bedrooms, 3 bathrooms, pockets of serenity and social versatility doused in an eclectic mix of hues and moods for relaxed, family entertaining.
Open plan living flows across Russian Baltic floorboards to Cedar French doors out front, to a canopied pizza oven fiesta out back.
A welcome haven any hour from its mosaic floor and Mexican tiles to its rainbow chandelier peeking through the vines; and dishing its own global fare through the servery window pass, is the matching Talavera-tiled, solid timber kitchen with new double wall oven and 6-burner stove/freestanding oven.
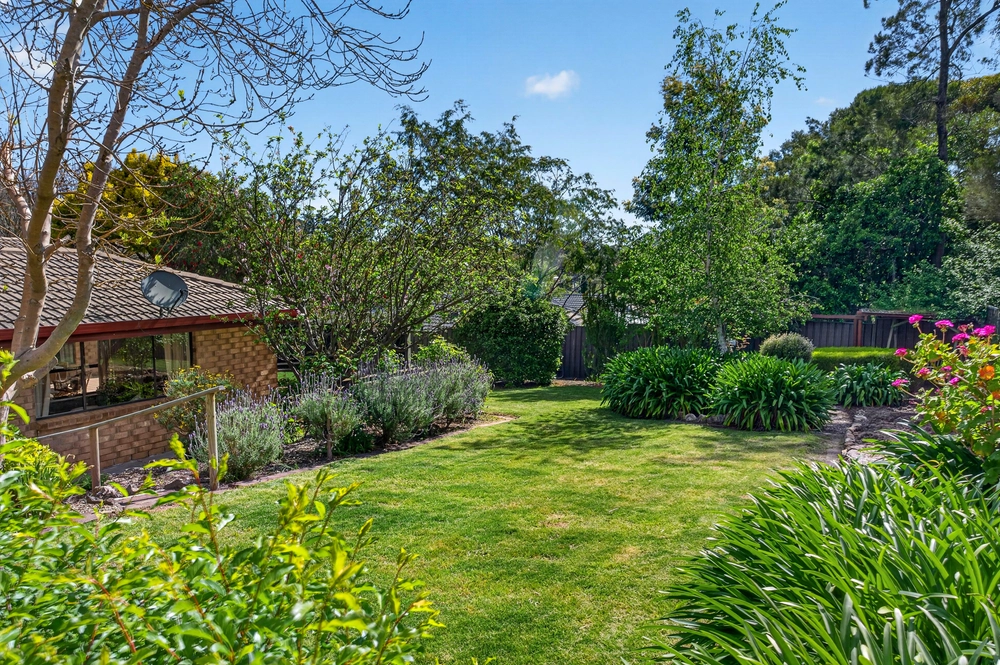
Prolific gardens add an edible spread of tubbed veggies, cherries, cumquats, kaffir lime and stone fruit ahead of Ninja Warrior territory for the kids, workouts, or play defines the detached Hebel-built rear studio.
Upstairs, a master wing atop bamboo floors serenades with dramatic skies, a private terrace and antique chandeliers, before a full-height splash of Bisazza tiles, double spa and shower, Caesarstone and 2pac vanity lavish the en suite.
An adjoining retreat sharing the same sky deck and view becomes a nursery, home theatre or 5th bedroom.
Downstairs, the renovated designer bathroom links 2 rear robed bedrooms, while the original master has an en suite and generous walk-in robe.
In a location giving freely; gorge hikes, 10-minutes to the beach or 7 minutes to Marion, 20-minutes to the city or McLaren Vale, and a scenic trip home to fresh air and unfathomable entertaining.
Unbelievable value and incredibly bespoke. That's Bellaview.
You'll love:
- Architecturally designed 5-bedroom home
- Extensive decks, Cedar French doors & views to Sturt Gorge & beyond
- High-end fixtures
- New zoned R/C A/C, LED lighting & tiled roof
- Huge laundry with full-height storage
- Dry stack stone bluestone retaining walls from local quarry
- 3-car garage with double Western Red Cedar roller door (drive-through rear access)
- 38 solar panels with micro-inverters
- Established gardens, fruit trees & terraces
- Versatile rear studio, home office or games room
- Wine cellar & bar
Specifications:
CT / 5584/558
Council / City of Onkaparinga
Zoning / R
Built / 1978
Land / 826m2
Frontage / 22.86m
Council Rates / $2172pa
SA Water / $207.02pq
ES Levy / $138.10pa
All information provided has been obtained from sources we believe to be accurate, however, we cannot guarantee the information is accurate and we accept no liability for any errors or omissions (including but not limited to a property's land size, floor plans and size, building age and condition) Interested parties should make their own enquiries and obtain their own legal advice. Should this property be scheduled for auction, the Vendor's Statement may be inspected at any Harris Real Estate office for 3 consecutive business days immediately preceding the auction and at the auction for 30 minutes before it starts.


 5 bed
 3 bath
 3 car