112 Armfield Street, Stafford, Qld 4053 - House sold - PropertyMate
Sold on 8 August 2024
Your Perfect Entertainer's Haven Awaits!
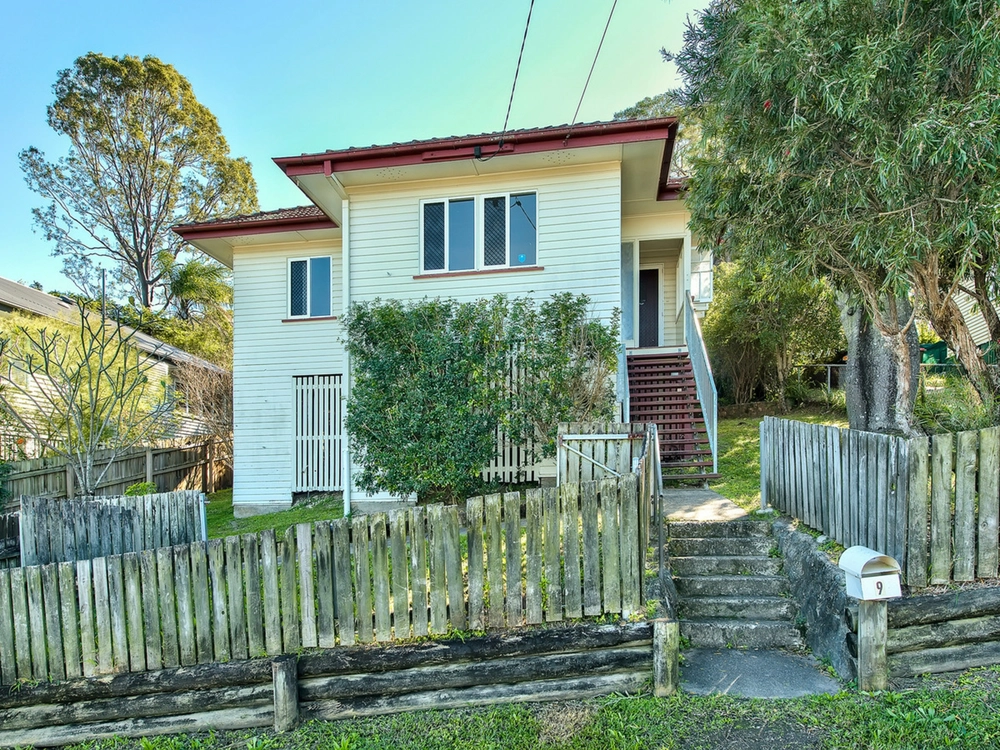
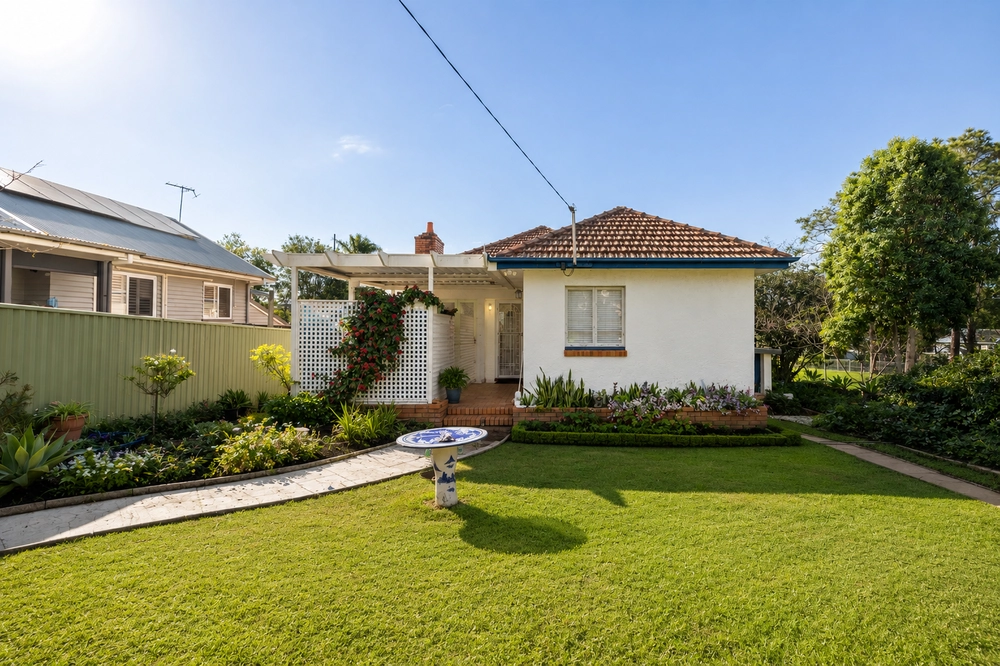
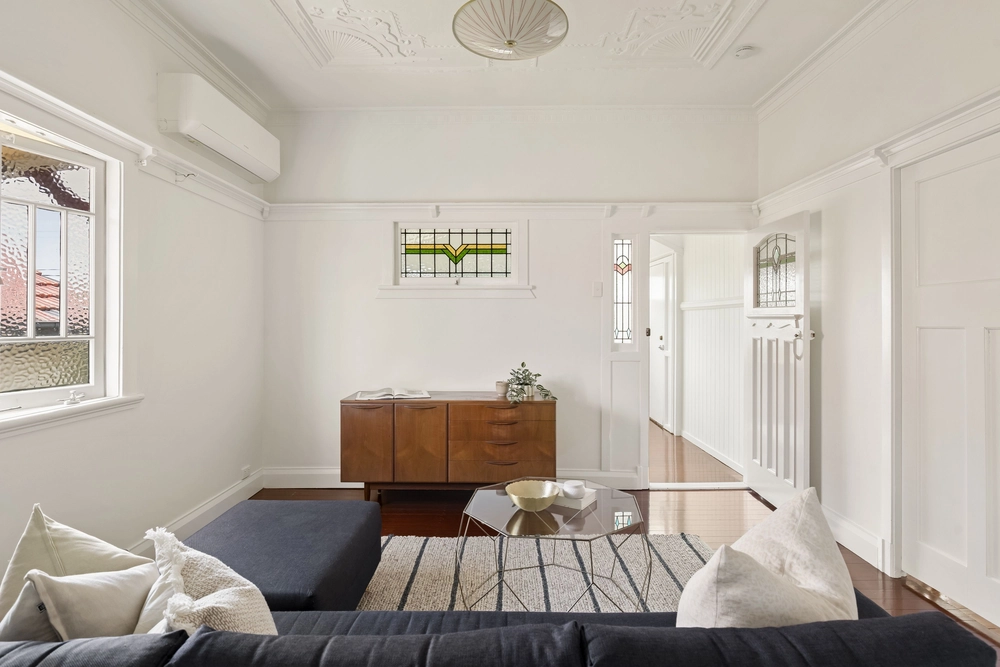
If you thrive on entertaining, look no further! This home boasts a spacious galley-style kitchen seamlessly connecting to not one, but two undercover areas overlooking your private backyard. Located in a prime suburb poised for significant growth, this two-story residence features a substantial garage with double electronic doors and a generous LEGAL HEIGHT space for potential expansions like a future media room. Upstairs, discover three generously-sized bedrooms, a separate home office, and elegant living spaces with beautiful solid timber flooring that keeps the home cool in summer.
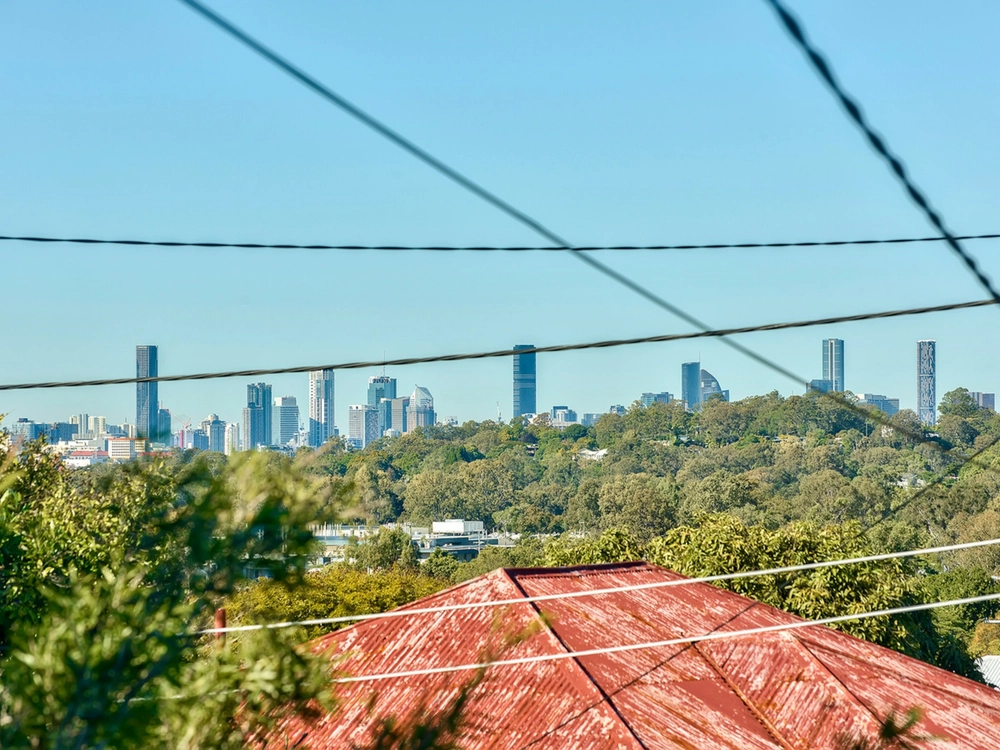
Location is paramount, and this property excels with its advantageous position capturing refreshing north-facing breezes and easy access to buses and charming local cafes. Here's a snapshot of its standout features:
Three spacious bedrooms with built-in robes Ample storage options, particularly in the garage Dual alfresco entertaining areas Modern plantation shutters and security screens Expansive downstairs storage space with legal height clearance and a double lock-up garage with an electric door Air conditioning, renovated bathroom with a second WC in the laundry Stylishly renovated kitchen with gas cooking Laundry featuring a private deck for sun-drying Set on a 612m2 block Just 9km from Brisbane CBD, with nearby bus routes and major shopping centers such as Stafford City and Westfield Chermside
Disclaimer: This property is advertised for sale without a price and as such, a price guide cannot be provided. The website may have filtered the property into a price bracket for website functionality purposes. Please do not make any assumptions about the sale price of this property based on website price filtering.


 3 bed
 1 bath
 2 car