112 Park Street, Abbotsford, Vic 3067 - House sold - PropertyMate
Sold on 6 July 2024
‘Abbie House’ – a sublime park-side designer sanctuary
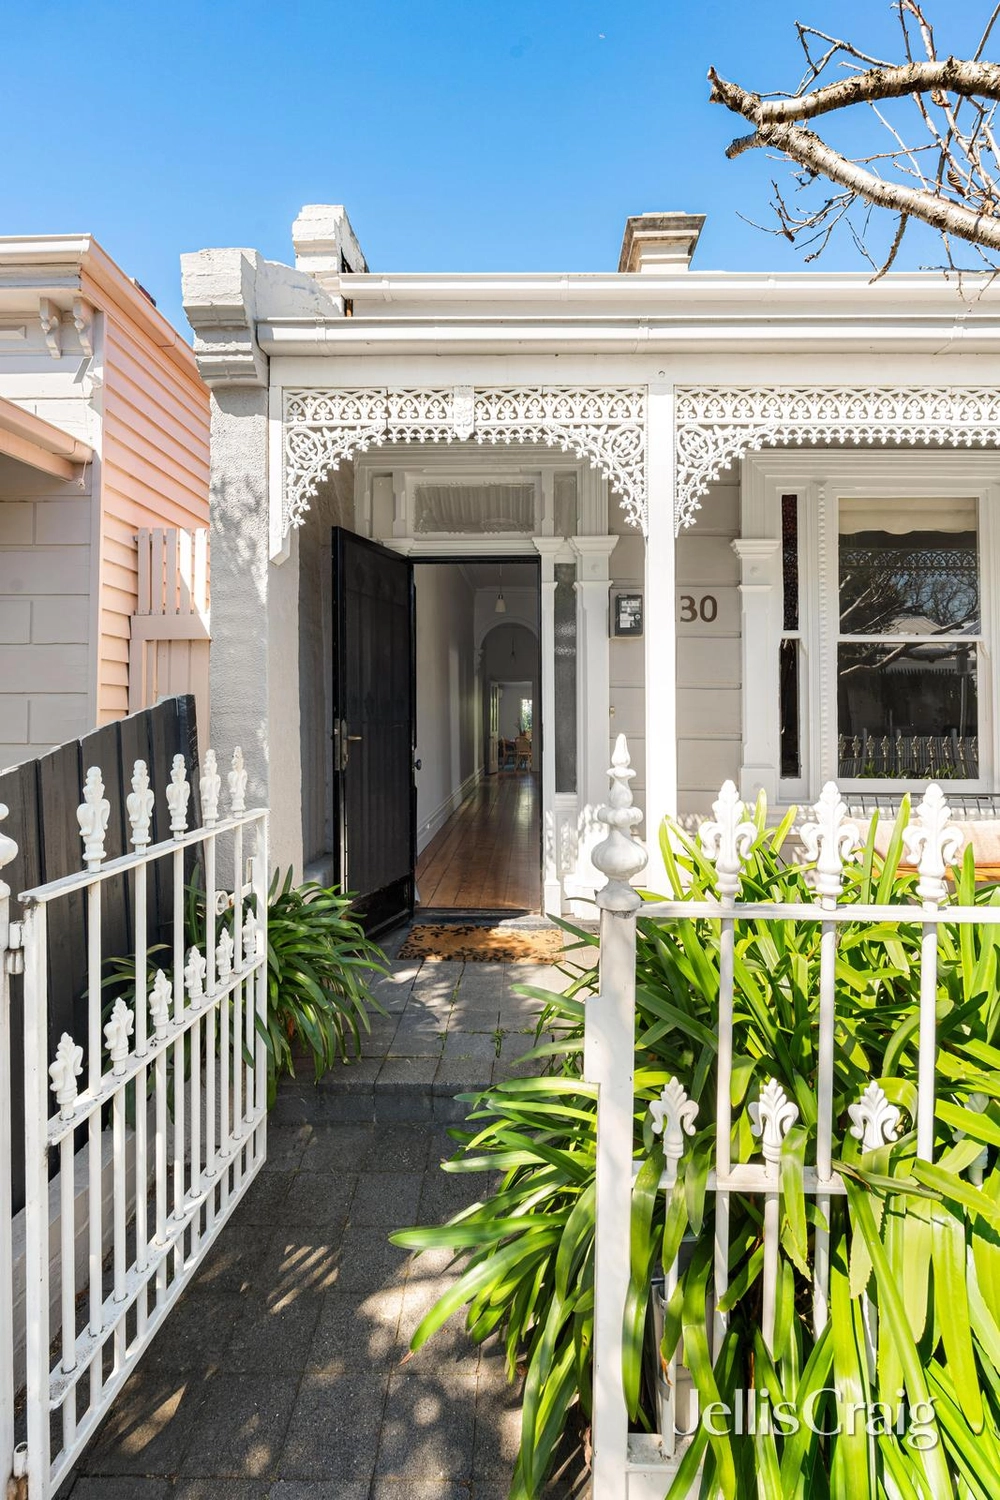
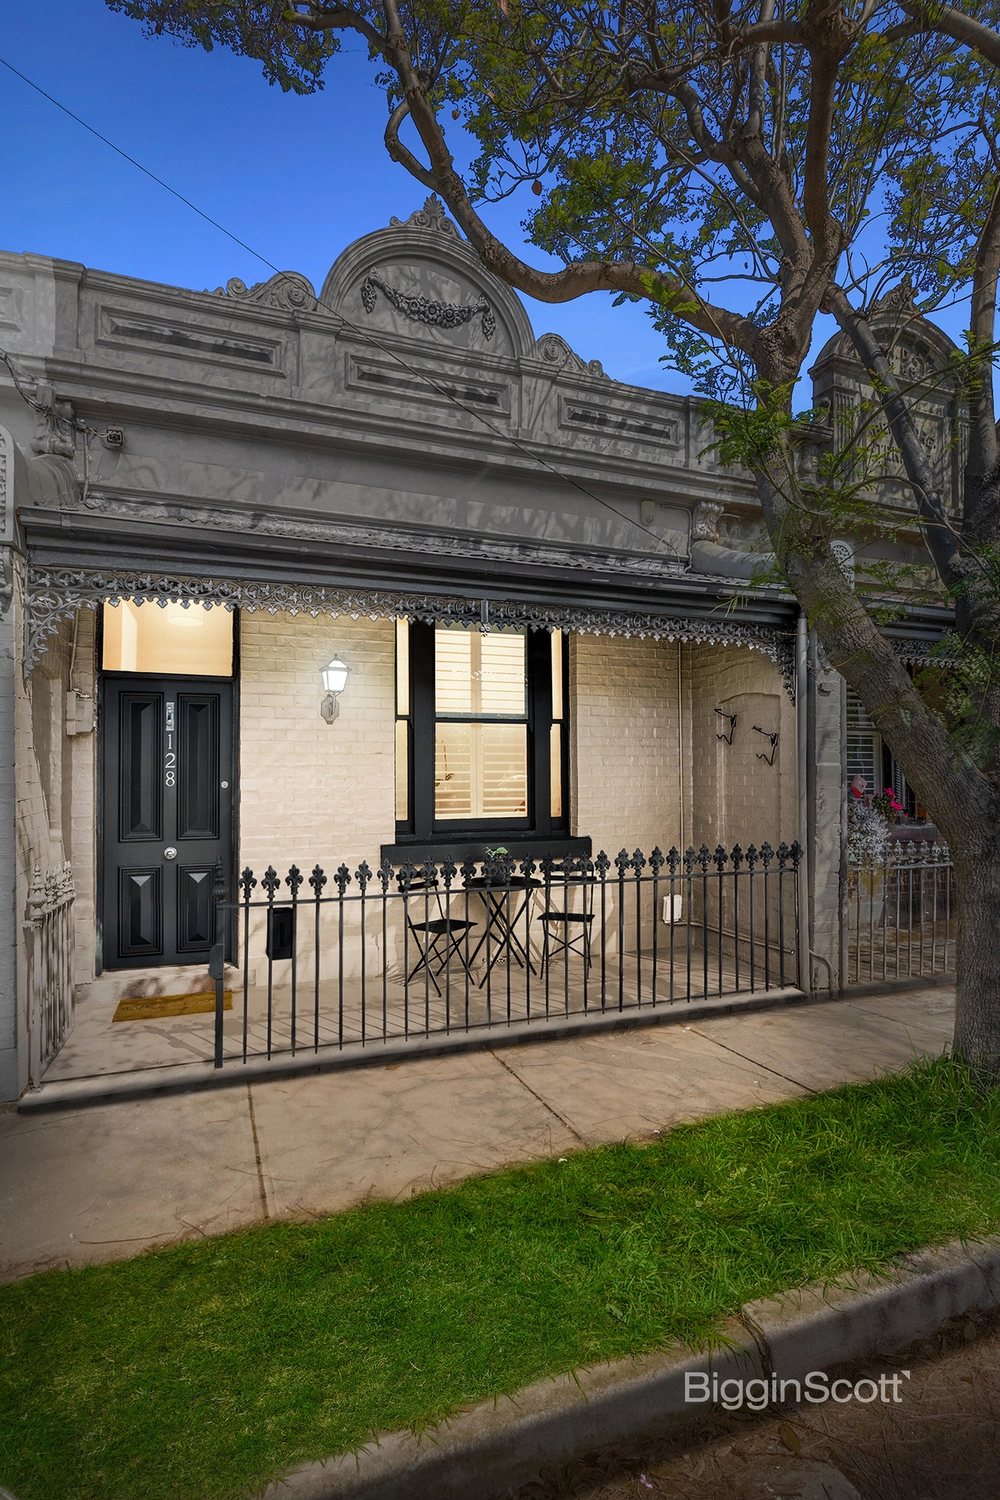
Redefined to capture natural light and the imagination, ‘Abbie House’ brilliantly engages with its city-edge surroundings providing a quiet sanctuary directly opposite parkland. Superbly renovated and expanded with dynamic flair by renowned Tom Eckersley Architects, this sublime freestanding residence reaches next-level heights of sophistication and style on Gahan Reserve. Set behind a picturesque cottage profile, a soaring sky-lit ceiling extending over 5 metres brings a compelling architectural edge to double-glazed ‘Abbie House’ that merges impeccably crafted single-level spaces with high-end contemporary quality. Hallway entrance on polished Tasmanian Oak hardwood floorboards introduces 2 flawlessly restored bedrooms (main with open fireplace and park views) flowing to a streamlined and light-splashed central bathroom.
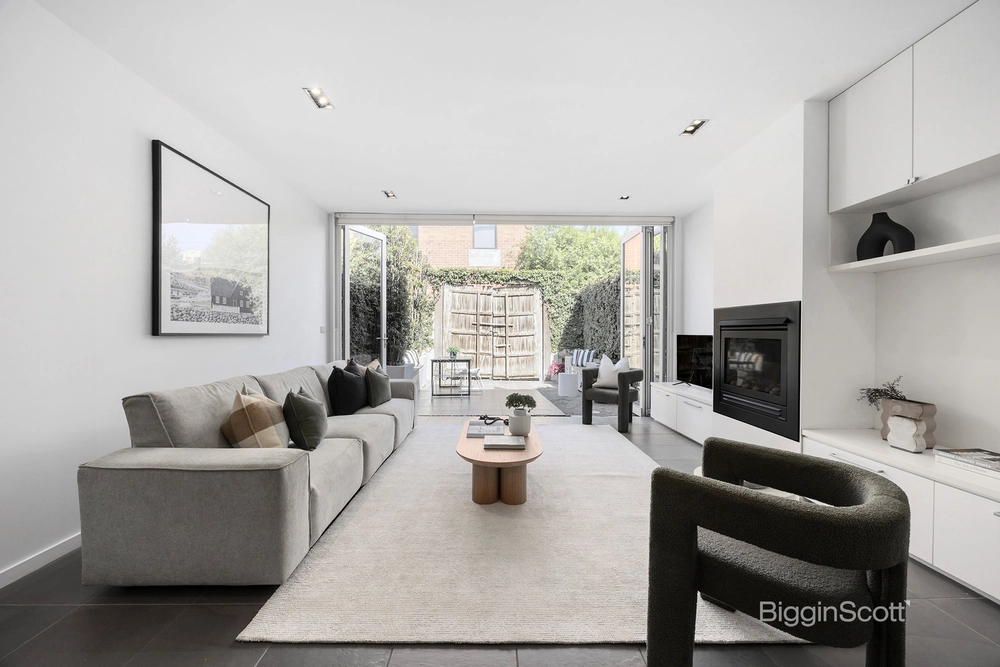
At the rear is a revelation of spatial finesse where an open-planned, double-height zone encompasses a sleek stone-topped gourmet kitchen and stacker doors with sliding screens. Perfectly designed for relaxed living and dining, this space includes 6 skylights oriented to the north, while welcoming in sunshine with towering windows, and opening to a seamless landscaped and irrigated backyard.
Also offers a separate laundry, ducted heating and cooling, plantation shutters, new carpet, and rear ROW. A light and airy haven of cleverly cohesive form and functionality, ‘Abbie House’ – as featured in The Local Project - is a standout overlooking the park that presents a rare opportunity for lifestyle perfection only moments to the train station, trams, restaurants, shopping, LoJo cafes, Convent Arts Precinct, schools, and Yarra River walking trails.


 2 bed
 1 bath