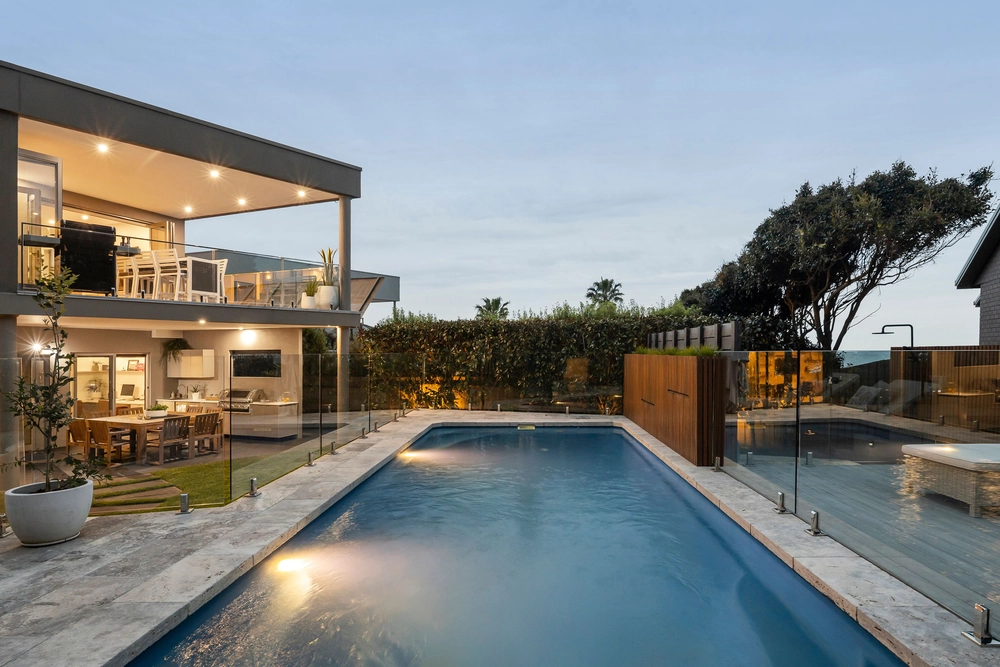
Delicately bouncing across a glorious North-facing block with cottage-inspired gardens and stunning grasslands, the golden rays of sunshine spill effortlessly over this immaculate landscape, softening the true highlight. An architectural statement of original Lucas Morris Design, as well as a clever extension to cater for the modern family.
A sweeping driveway revealed through statement Red Hill Country Gates (automated) unites with undulating space and privacy to present a classical facade, framed by stunning gardens and opening to unveil stylings of soft, airy, feminine elegance, much like that inspired by French Country design.
Offering ample everyday living or grand large-scale entertaining space, the home includes; formal living with Jetmaster fireplace, statement pendant, and doors to the rear deck, formal dining room with front aspects and a traditional fireplace, celestial ceilings and highlight windows, and rear family domain encompassing entertainer's kitchen, meals and casual living space. A warm, neutral palette throughout the home is delightfully balanced by springtime blooms found cascading through every window and door, and accented beautifully in this rear living space, where a seamless connection delivers an outdoor entertaining oasis.
Intentionally separate, a sanctuary-like master suite complete with ensuite, WIR and glass sliders to the rear deck with views spanning across the in-ground pool. Alternatively, a sumptuous guest suite with BIRs and ensuite, study, and two additional bedrooms (BIRs), line the length of the home, bridged by a designated laundry with rear access, and central bathroom.
Outside, tiered entertaining with timber arbour sets the breathtaking scene for the expansive back garden, with bursts of colour and Wisteria foliage designed to create eye-catching vignettes. Whispering floral scents and breathtaking space, this stunning sweeping garden amplifies the sense of ambience felt right across this sprawling 2474sqm (approx.) allotment.
Luxury features comprise; GDH, RC/AC in master bedroom, ceiling fans in family room, security screen door to pool area, two large north-facing decks, solar heated in-ground pool (fully fenced), solar roof panels on two separate roof areas, three sheds (two lockable), chook shed, vegetable garden, and rear entrance into bottom garden for trailers.
Perfectly positioned in the Peninsula's playground, the home sits in a prestigious neighbourhood, moments to Norman Avenue boutique shops and Mt Eliza cafes. Top private and public schools, as well as Kindergartens and Childcare Centres, all conveniently located.
A leisurely walk to the Port Phillip Bay and its pristine Coastline.


 5 bed
 3 bath
 2 car