When all that separates you and the crashing waves is a tumble of dunes and the Cockle Train, you’ve discovered the crème of South Coast luxury: Seagull Avenue.
And here you’ll cast panoramic gazes across the jewelled bay to The Bluff, Oliver’s Reef and beyond through top-to-toe glass where 2 sun-swept levels create the most engaging family or entertainer’s lifestyle.
This is more than a weekender. Plan your forever here and now.
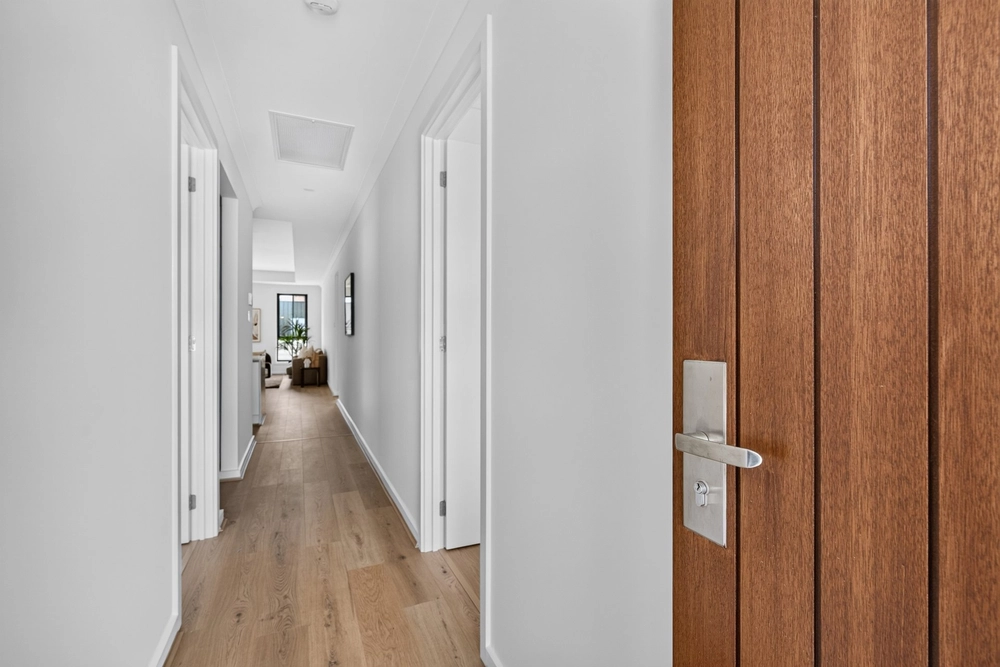
The refined and generous c2018 Torrens titled 4-bedroom design parades luminous whites, practical timber veneer floors, and sky-filled clerestory panes, savouring indoor/outdoor spill upstairs and down knowing full well this highly coveted seascape is the star of your show.
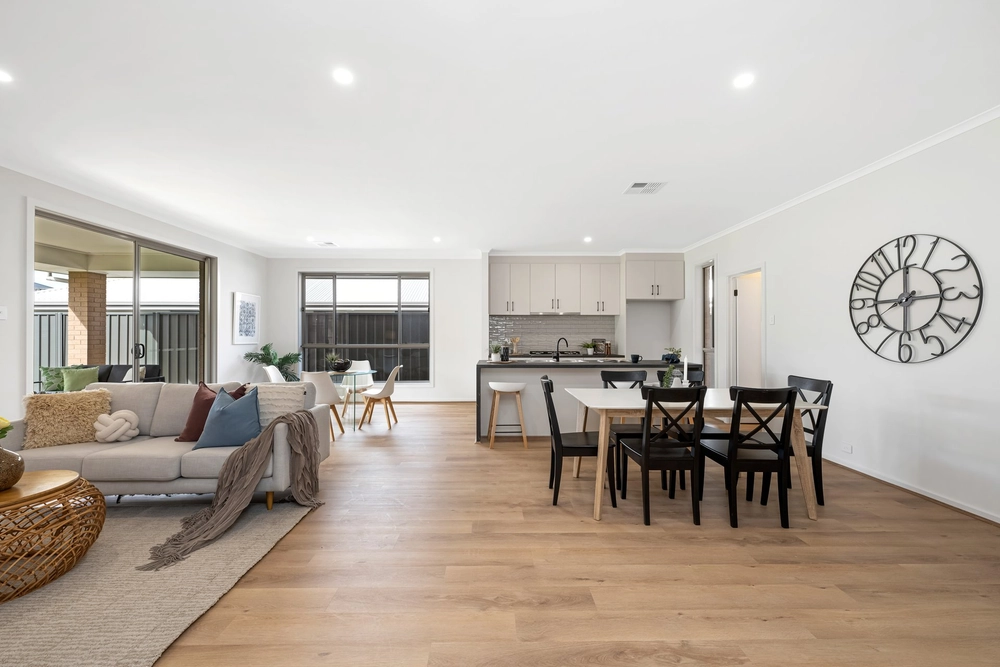
Upstairs cues a crowd in seamless open plan style, spearheaded by the ultimate armchair outlooks, dinner table gazes, and alfresco events on the tiled terrace.
A worthy backdrop, the sleek and efficient gourmet kitchen serves up a storm with quality stainless Bosch and Smeg appliances, ample storage, and a mingling island to connect you to the action.
Downstairs, the practical cellar is a hidden gem for storage, suitcases, or your valuable wine collection out of sight of partying guests…
All 4 bedrooms also retreat below; 3 can suitably flex for kids, a TV room, gym, or staying friends while converging on the fully tiled chic of the feature main bathroom. Eyeing the horizon, the master suite slips away to a walk-in robe, an ensuite bath soak, and a sunset toast from its private seafront terrace.
Not even winter dulls this coast’s shine. Spot dolphins, stroll to brunch at Chiton Beach Café, grab a board for Dump, Chiton, or Boomer Beach, or watch the sky dim into dusk as Victor Harbor glows in the distance.
Make every memory magic. Make them here…
Designer living on the Fleurieu's best:
- Unrivalled waterfront views with direct beach access
- Master suite with WIR, luxe ensuite & private seafront terrace
- Vast open plan living & dining with a 2nd entertainer's seafront terrace
- Sky-seeking clerestory windows
- Chic kitchen with Smeg & Bosch stainless appliances
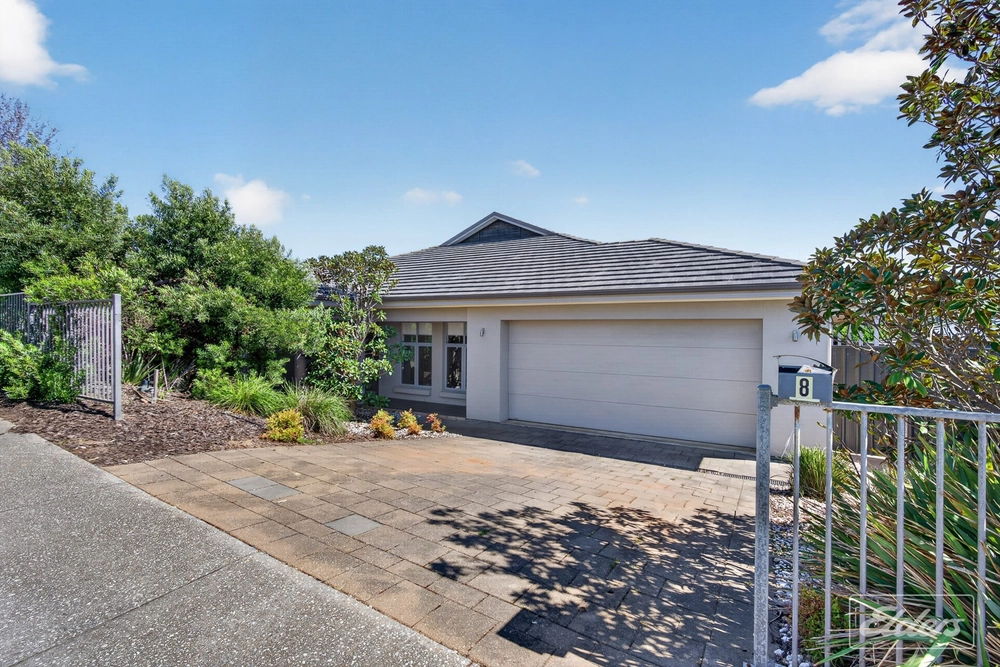
- Secure dual garage with auto panel lift door & internal entry
- Versatile cellar/storage
- Ceiling fans to each bedroom
- Split system R/C A/C throughout
- European laundry in garage
- Walking metres to Chiton Beach Café
- Enviably set between Pt Elliot & Victor Harbor
- Minutes to McCracken Country Club & Golf Course
- Just an hour south of Adelaide
- And more…
Specifications:
CT / 6019/203
Council / City of Victor Harbor
Zoning / Suburban Neighbourhood
Built / 2019
Land / 373m2
Frontage / 6.15m
SA Water / $453.56pq
ES Levy / $235.45pa
Council / $6169.25pa
Estimated rental assessment / Written rental assessment can be provided upon request
Nearby Schools / Victor Harbor P.S, Port Elliot P.S, Goolwa P.S, Mount Compass Area School, Myponga P.S, Victor Harbor H.S, Goolwa Secondary College, Yankalilla Area School
Disclaimer: All information provided has been obtained from sources we believe to be accurate, however, we cannot guarantee the information is accurate and we accept no liability for any errors or omissions (including but not limited to a property's land size, floor plans and size, building age and condition). Interested parties should make their own enquiries and obtain their own legal and financial advice. Should this property be scheduled for auction, the Vendor's Statement may be inspected at any Harris Real Estate office for 3 consecutive business days immediately preceding the auction and at the auction for 30 minutes before it starts. RLA | 226409


 4 bed
 2 bath
 2 car