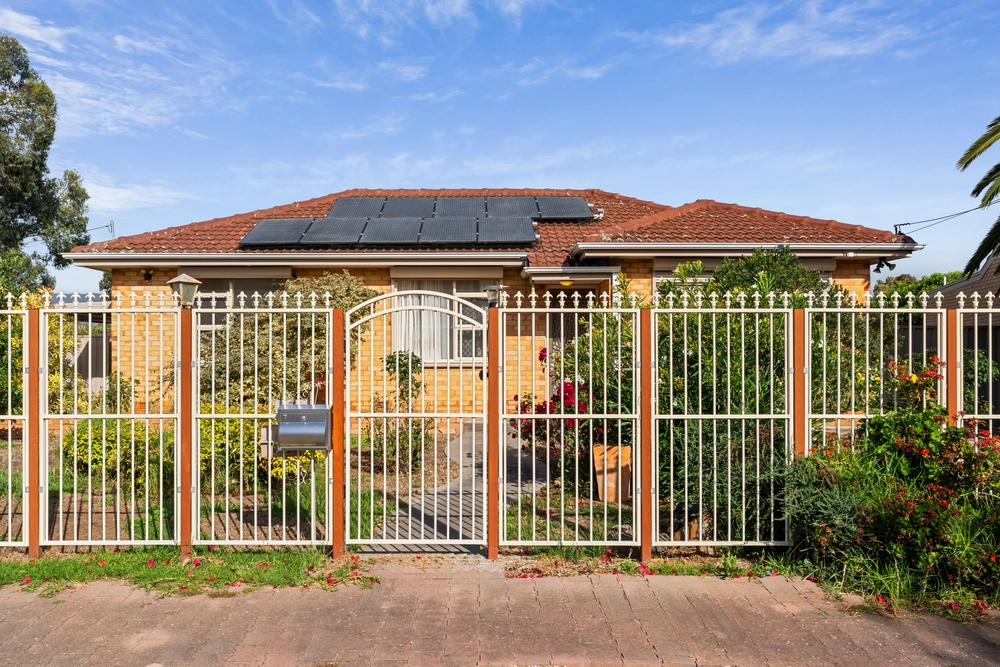
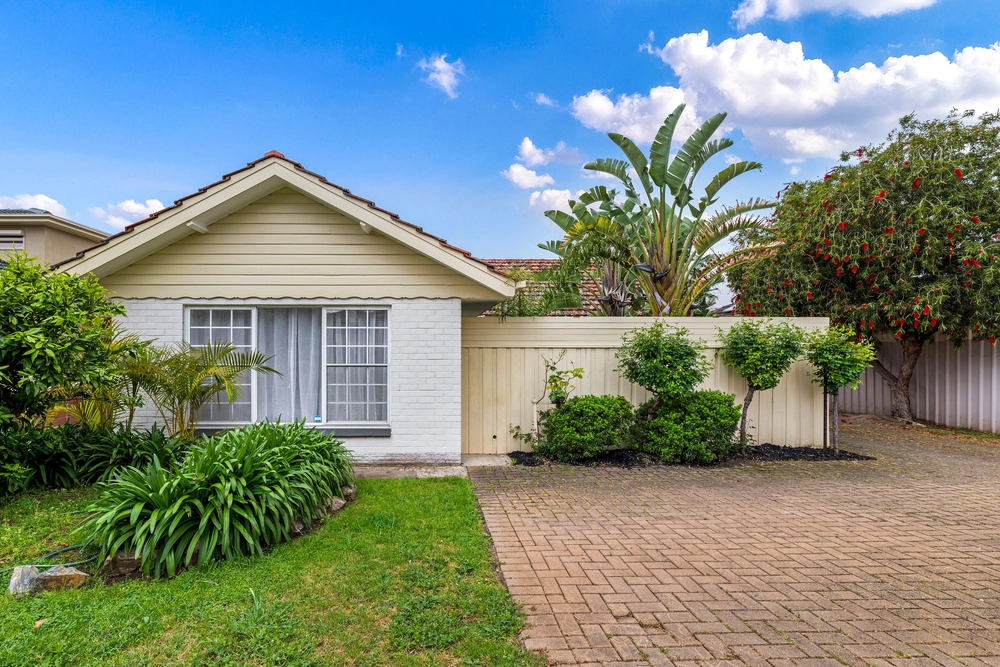
Welcoming you with a hint of French provincial limestone and calm, neutral interior aesthetic, you are sure to feel right at home within these custom-built walls, offering a sprawling floor plan designed to outlast a growing brood.
Elongated living centres around family entertaining of both the indoor and outdoor kind, but first you will find two spacious bedrooms with built-in robes followed by a master offering enough walk-in closet and shower space for couples to start the day together.
The spacious kitchen is both timeless and practical - ready and waiting to make the preparation of nightly meals a pleasure with Blanco gas cooking and electric oven, dishwasher, filtered water tap and ample stone-clad bench space.
Light-filled open plan living seamlessly connects to an undercover alfresco that is positioned to draw the dinner party outside, surrounded by landscaped gardens of lush lawn and established hedging – perfectly low-maintenance so your downtime can be spent enjoying the many highlights of your new locale.
Snap up this home that values luxe-living and family functionality above all else…
More to love:
• Floor-to-ceiling tiling, separate bath and toilet to main bathroom
• Secure garage with timber roller door, internal and rear access
• Ducted and zoned reverse cycle air conditioning
• Warm timber floors and porcelain tiles
• Alarm system
• Ample linen storage
• 15-minute drive to the CBD
• Proximity to East Torrens Primary, Rostrevor College, St. Francis of Assisi, St. Joseph's Hectorville, Uni SA Magill and zoned for Charles Campbell College
• Shopping amenities on hand at Newton Village, Firle Plaza, Tony & Marks and Mercato
All of this and so, so much more…
Specifications:
CT / 6102/59
Council / City of Campbelltown
Zoning / General Neighbourhood
Built / 2012
Land / 373m2
Frontage / 8.73m
Council Rates / $1,810.85pa
Emergency Services Levy / $152.35pa
SA Water / $183.88pq
Nearby Schools / East Torrens P.S, Charles Campbell College, Thorndon Park P.S, Marden Senior College, Open Access College
All information provided has been obtained from sources we believe to be accurate, however, we cannot guarantee the information is accurate and we accept no liability for any errors or omissions (including but not limited to a property's land size, floor plans and size, building age and condition). Interested parties should make their own enquiries and obtain their own legal and financial advice. Should this property be scheduled for auction, the Vendor's Statement may be inspected at any Harris Real Estate office for 3 consecutive business days immediately preceding the auction and at the auction for 30 minutes before it starts. RLA | 226409


 3 bed
 2 bath
 1 car