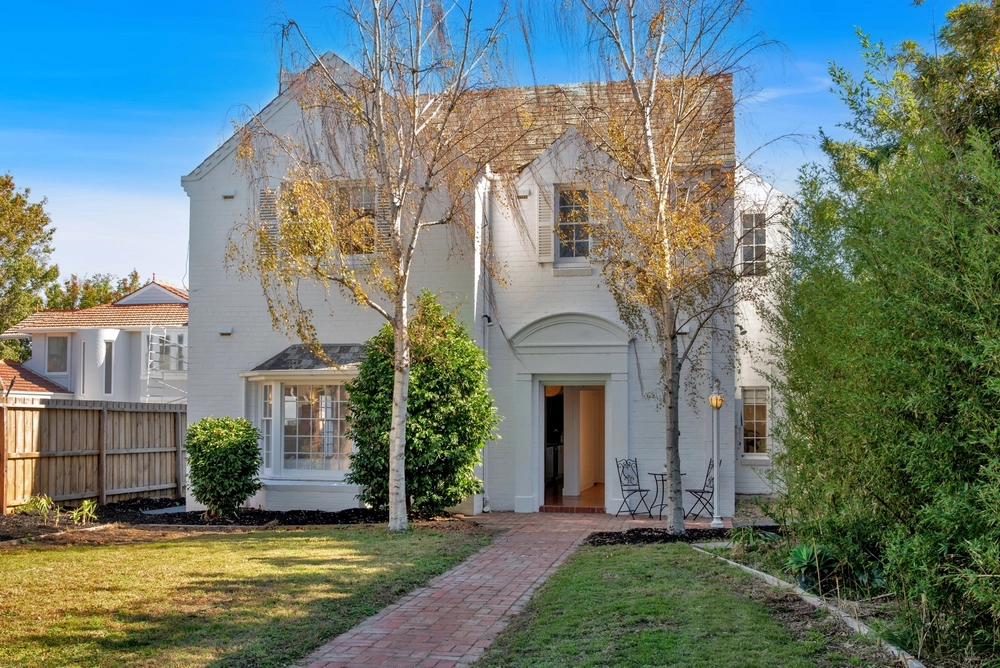
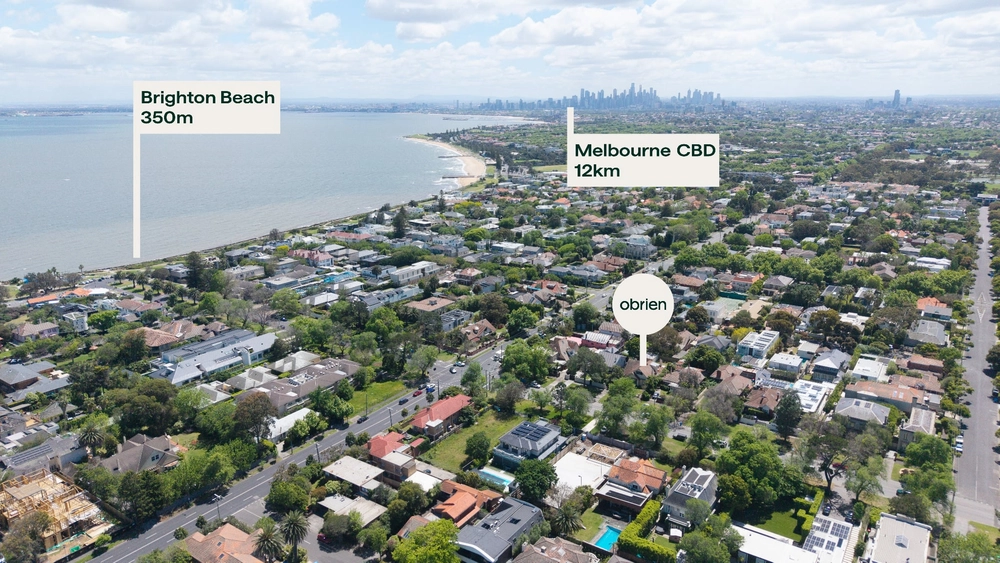
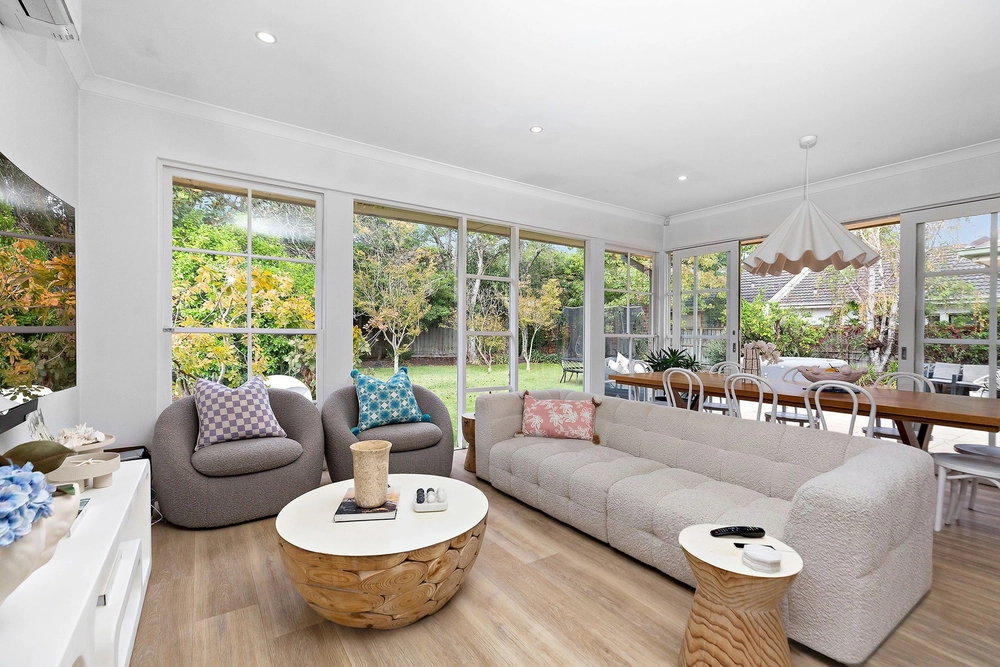
A sumptuous vision of single level excellence in the Brighton Growth Zone, this exceptional 3 bedroom, 2 bathroom contemporary family home entertains with incredible ease. Designed to draw in natural northern light, this superb residence showcases a wide entrance hall, an amazingly large multipurpose room with space to set up your home office; and a sensational open plan area with distinct lounge on plush carpets, a stylish dining area and stellar stone kitchen with Bosch 900mm black glass cooking appliances, Miele dishwasher, soft closing cabinetry and enormous island bench. Two sets of sliding glass doors flowing onto the Merbau undercover alfresco deck with decorative screening, creating an outstanding internal/external entertaining connection. Quality throughout, there’s a spacious main bedroom with walk in robe and vogue fully tiled ensuite (feature black tapware), two generous bedrooms with built in robes, a tasteful bathroom and sleek laundry, and a private north facing grassy area for the kids to play in the neatly landscaped rear garden. Stylish with Black Butt timber floorboards, this impressive home is further enhanced with ducted heating, reverse cycle air conditioning, double blinds, ample storage, a garden shed, and a double auto garage with shelving. In a sought after locale, so close to Timbuktu Café and Brighton Primary School, walk to everything you need on Church Street including cafes, shops, restaurants, Middle Brighton train station and Palace Cinemas, near William Street Reserve, Wilson Reserve and elite schools including Firbank Grammar School and Brighton Grammar School.


 3 bed
 2 bath
 4 car