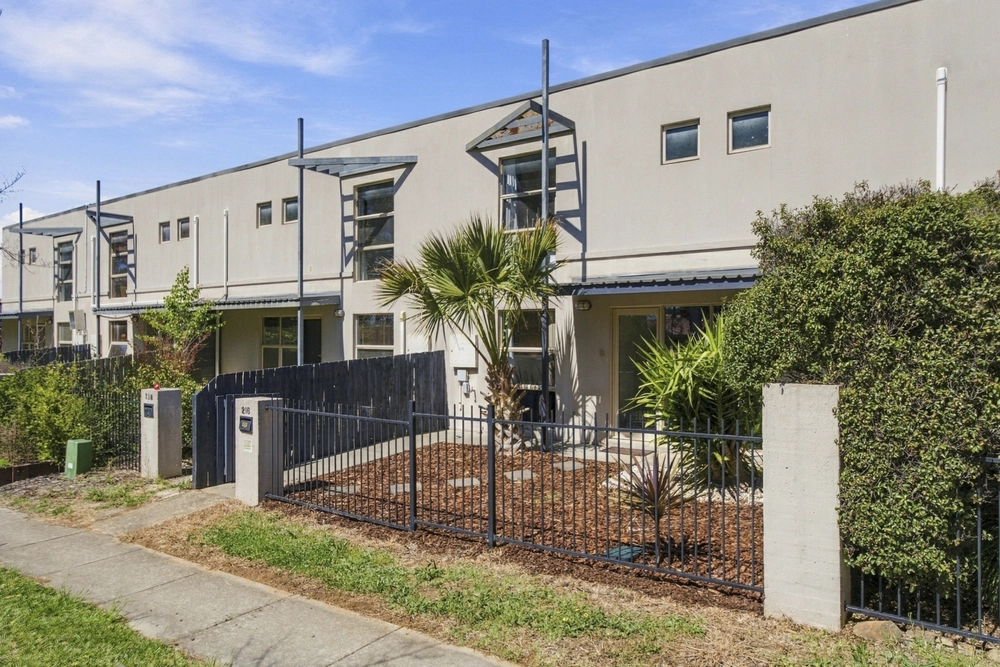
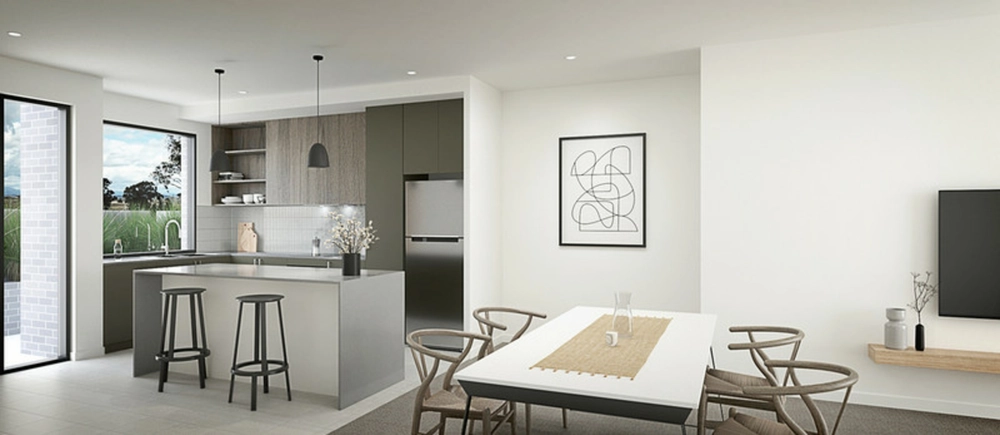
Located in a quiet street and fronting onto parkland is where you will find this well appointed 4 bedroom home. The ground level comprises of a spacious open plan living area that is centred around the kitchen which includes an island bench, gas cooking and ample storage. The large lounge room is flooded with Natural light from the north facing windows and also has access to the front courtyard.
The upper level comprises of a large master bedroom, ensuite and walk in robe with the added bonus of a balcony that overlooks parkland and the surrounding hills while the remaining upstairs bedrooms are serviced by the generous sized main bathroom.
All your parking needs will be taken care of with a double garage to the rear of the home and plenty of parking on the street for when you entertain family and friends.
The home is a equipped with ducted gas heating to keep warm in the winter months and also has a powder room downstairs.
This style of home won't last long and is highly contested, inspection is an absolute must.
PLEASE NOTE THIS PROPERTY WILL GO TO AUCTION ON 17TH AUGUST 2017, BELCONNEN ARTS CENTRE AT 6PM
Features Include: North Facing living areas Main bedroom with walk in robe and ensuite 4th bedroom/study Kitchen with island bench and ample storage Kitchen appliances include: gas cooking, electric oven and LG dishwasher Powder room downstairs Laundry Rinnai gas hot water Double garage Front terrace Balcony off main bedroom 150sqm of living 240sqm block Fronting onto parkland and playground Close to Town Centre and transport
Stats: Build: 2005 Seperate title townhouse Lower living: 83m2 Upper living: 67m2 Total living: 150m2 Garage: 43m2 Total residence: 193m2 EER: 5.5


 4 bed
 2 bath
 2 car